This is a carousel with tiles that activate property listing cards. Use the previous and next buttons to navigate.
1/35
$299,900 Just Listed
This is a carousel with tiles that activate property listing cards. Use the previous and next buttons to navigate.
1/35
Property Description
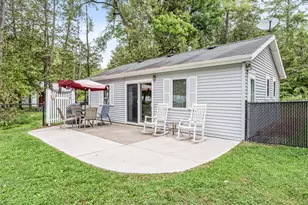
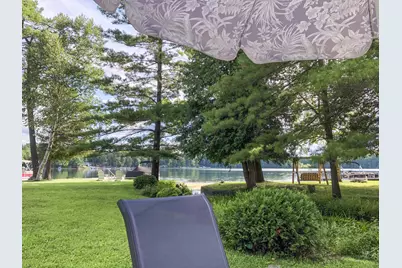
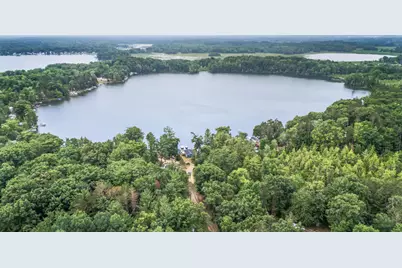
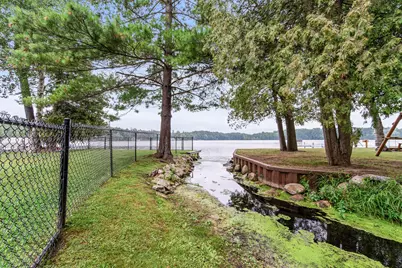
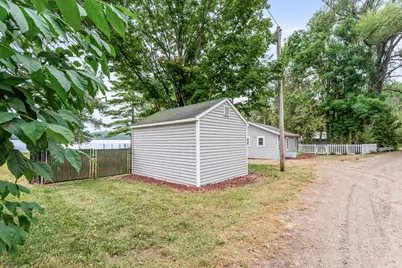
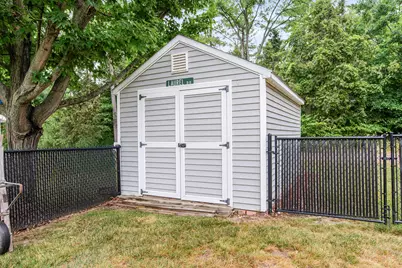
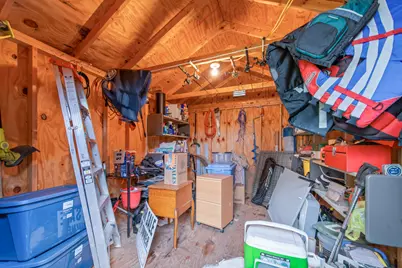
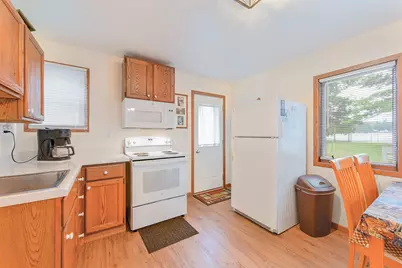
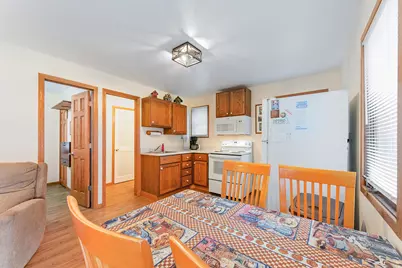
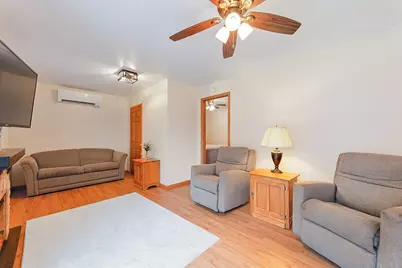
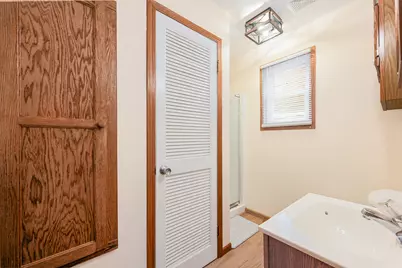
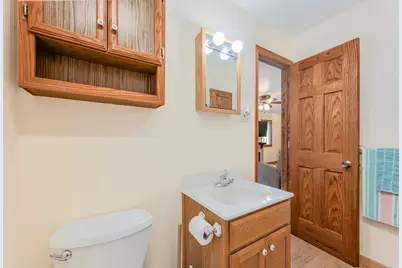
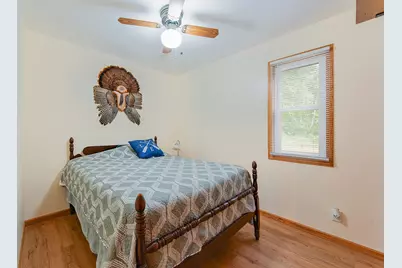
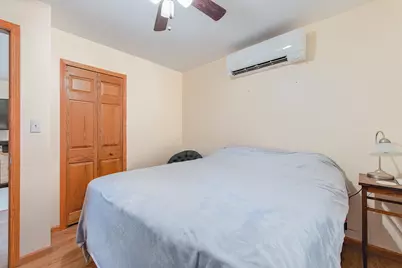
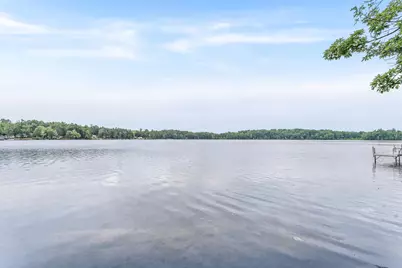
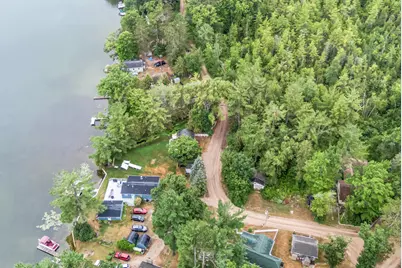
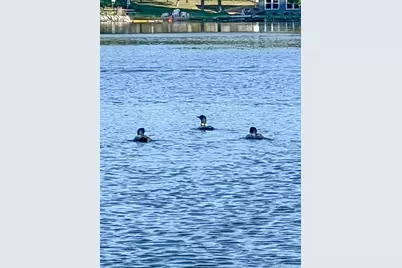
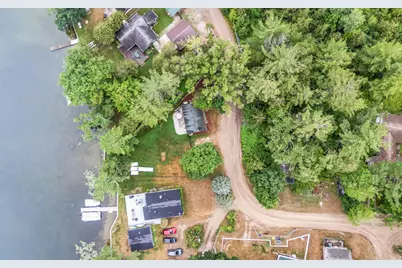
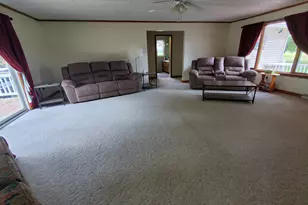
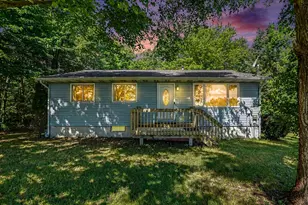
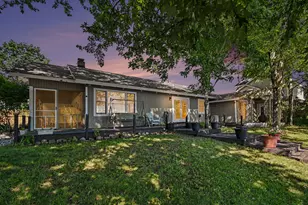
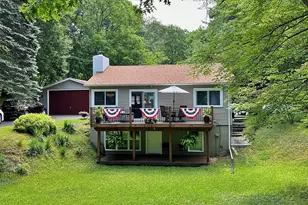
Experience the best of all-sports Diamond Lake living at this beautifully updated waterfront retreat! Situated on an oversized lot with 50 feet of frontage, this move-in-ready home offers the perfect blend of modern updates, year-round comfort, and future potential. Enjoy boating, fishing, swimming, tubing, and sunset cruises right from your own shoreline. A natural spring-fed creek borders the west property line, adding to the peaceful setting while enhancing the property's charm and privacy. Inside, the thoughtfully renovated two-bedroom, one-bath home features an inviting open layout with luxury vinyl plank flooring throughout, fresh drywall and paint, premium insulation, and an electric fireplace that creates a warm and welcoming atmosphere. Recent improvements include an upgraded 200-amp electrical service, a high-efficiency mini-split heating and cooling system for comfortable year-round living, updated lighting and ceiling fans, and newer kitchen appliances. A 24kW Generac Guardian whole-house generator with automatic transfer switch provides added convenience and peace of mind. Outdoor living is equally impressive with a spacious lakeside concrete patio, seawall, beautifully maintained landscaping, and a fenced lakeside yard that's ideal for relaxing, entertaining, or taking in the spectacular water views. A 10' x 14' garden shed offers excellent storage for lawn and lake equipment, while the included 4' x 40' aluminum dock and 2006 18-foot Tahoe Cascade pontoon with a 30 HP outboard make it easy to start enjoying lake life immediately. The oversized lot offers exceptional potential for future expansion, providing room to build up or out while maintaining generous outdoor space. As an added bonus, the home is being offered mostly furnished, creating a truly turnkey opportunity for buyers looking to enjoy the lake from day one. Most furnishings will be included as personal property for the buyer's convenience and are not considered part of the real estate value. Whether you're searching for a year-round residence, a vacation retreat, or an investment opportunity, this exceptional all-sports Diamond Lake property is ready to make lasting memories.
Full Property Details
Full Property Details for 5790 Birch Dr
General
- Price: $299,900
- Taxes: $1,422
- Status: Active
- Type: Single Family
- Source: SWMRIC_MLS
- MLS ID: 26039361
- Updated: 8/2/2026
- Added to Site: 3 day(s) ago
Interior
- Number of Rooms: 4
- Interior Features: Ceiling Fan(s)
- Fireplace: Yes
- Number of Fireplaces: 1
- Fireplace(s): Living Room, Living Room
- Appliances: Microwave, Range, Refrigerator
Rooms
Bathrooms
- Total Bathrooms: 1
- Full Bathrooms: 1
Bedrooms
- Total Bedrooms: 2
Other Rooms
- Laundry: None
Location
- County: Mecosta
- Cross Streets: Main Island Drive
- Driving Directions: From Big Rapids, Left on Maple St, Right on to Dekrafft Ave, Left on Colburn Ave, Left for about 8 Miles, right on 17 Mile, then right on 90th Ave, Left on Wilson Rd, Left on 65th Ave about 3 miles down, left on to Main Island Drive, then left onto S Birch Drive.
Utilities
- Sewer: Septic Tank
- Water: Well
- Well: Yes
Structural Information
- Architectural Style: Ranch
- Construction: Vinyl Siding
- Basement: Yes
- Roof: Shingle
- Windows: Replacement
- Stories/Levels: 1
- Square Feet: 623
- Living Area: 623 Sq. Ft.
- Year Built: 1969
Lot Features
- Lot Size (Acres): 0.25
- Lot Size (Sq. Ft.): 10,890
- Lot Dimensions: Irregular
- Lot Features: Level
Water Features
- Water Front: Yes
- Water Front Desc.: Lake
- Lake Front: Yes
Financial Considerations
- Tax Amount: $1,422.64
- Terms: Cash, Conventional
Disclosures and Reports
- Legal Description: SEC 06 T15N R07W BEG SW COR LOT 13 DIA SP RES TH S 51 DEG 30 M W 102.5 FT TO LA TH N 177.5 FT TO NE COR LOT 25 TAW BE TH SELY 140.5 FT TO POB EXC THAT PART BEG SE COR LOT 25 TAW BE TH SLY 35.5 FT TO LA TH NELY ALG CREEK TO A PT 56 DEG 08 M E 31.10 FT OF NE COR SD LOT 25 TH NWLY 31.10 FT TH SLY 145 FT TO POB DESC IN L 321 PG 452 (see notes for additional parcel legal description*)
- Property ID: 5408-006-038-000&5408-037-011-000
Listed by Re/Max Together, Michaela Burman

Get Pre-Approved Today
Get a Great Insurance Rate
Schools
Schools serving 5790 Birch Dr
School District:Chippewa Hills School District
| Name | Grades | Distance |
|---|---|---|
Barryton Elementary School 19701 30th Avenue, Barryton, MI 49305 | PK-4 | 3.2 mi |
Chippewa Hills Intermediate School 3102 Arthur Road, Remus, MI 49340 | 7-8 | 4.9 mi |
Mecosta Elementary School 555 West Main Street, Mecosta, MI 49332 | PK-4 | 7.2 mi |
Chippewa Hills High School 3226 Arthur Road, Remus, MI 49340 | 9-12 | 4.9 mi |
Disclaimer:
School attendance boundaries provided by ATTOM Data Solutions and are for reference only. Contact the school directly to verify enrollment eligibility.
Price & Sales History for 5790 Birch Dr
Date
Details
Price
Change
Source
7/30/2026
Listed
$299,900
172.64%
MLS
7/31/2020
Sold
$110,000
—
Public Record
Disclaimer: Historical sales information is derived from public records provided by the county offices. Information is not guaranteed and should be independently verified.
Tax History
Tax History for 5790 Birch Dr
Year
Property Taxes
Change
Tax Assessment
Change
2025
$865
3%
$48,400
6%
2024
$843
—
$45,600
—
Disclaimer: Historical tax information is derived from public records provided by the county offices. Information is not guaranteed and should be independently verified.
Estimate the Cost
Estimate the Cost for 5790 Birch Dr
5790 Birch Drive, Barryton, MI 49305 (MLS# 26039361) is a Single Family property with 2 bedrooms and 1 full bathroom. 5790 Birch Drive is currently listed for $299,900 and was received on July 30, 2026. Want to learn more about 5790 Birch Drive? Do you have questions about finding other Single Family real estate for sale in Barryton? You can browse all Barryton real estate or contact a Coldwell Banker agent to request more information.