This is a carousel with tiles that activate property listing cards. Use the previous and next buttons to navigate.
1/1
$120,000
This is a carousel with tiles that activate property listing cards. Use the previous and next buttons to navigate.
1/1
Property Description
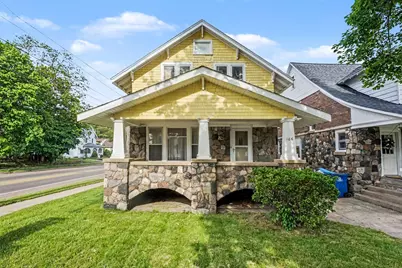
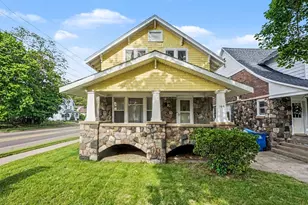
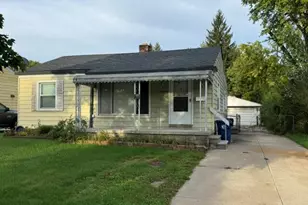
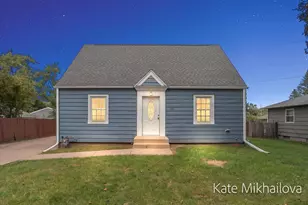
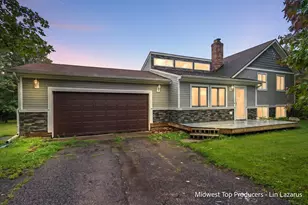
Welcome to this cherished home, lovingly owned for 60 years. Charming 3-Bedroom, 1.5-Bath Home Filled With Timeless Character And Boundless Amenities. The Gorgeous Stone And Wood Exterior Creates Incredible Curb Appeal, Complete With A Welcoming Front Porch Perfect For Relaxing. Step Inside The Foyer And Admire The Beautiful Preserved Natural Oak Woodwork Throughout The Home. Elegant Oak French Doors Open Into A Massive Living Room Flowing Seamlessly Into The Formal Dining Room, While A Second Entry Leads Into The Kitchen Featuring A Convenient Quarter Bath. Beneath The Carpet Lies Original Oak Hardwood Flooring Ready To Shine Once Again. Upstairs You'll Find 3 Oversized Bedrooms And A Spacious Full Bath. Additional Features Include A Full Basement, Detached 2-Car Garage, Quiet Neighborhood Setting, And An L-Shaped Corner Lot. Conveniently Located Near Bronson Hospital And An International Academy. House also includes security system.
Full Property Details
Full Property Details for 106 Central St
General
- Sold For: $120,000
- Taxes: $1,263
- Status: Closed
- Type: Single Family
- Source: SWMRIC_MLS
- MLS ID: 26023617
- Added to Site: 51 day(s) ago
Interior
- Number of Rooms: 7
- Interior Features: Ceiling Fan(s), Broadband, Pantry
Rooms
Bathrooms
- Total Bathrooms: 2
- Full Bathrooms: 1
- Half Bathrooms: 1
Bedrooms
- Total Bedrooms: 3
Parking
- Garage: Yes
- Garage Spaces: 2
- Parking Features: Detached
Location
- County: Calhoun
- Cross Streets: Emmett st to Central St
Heating & Cooling
- Heating Type: Forced Air
Utilities
- Sewer: Public
- Water: Public
- Cable Available: Yes
- Utility Description: Natural Gas Available, Electricity Available, Cable Available, Natural Gas Connected, Cable Connected
Structural Information
- Architectural Style: Traditional
- Construction: Stone, Wood Siding
- Basement: Yes
- Roof: Composition
- Stories/Levels: 2
- Square Feet: 1,370
- Living Area: 1,370 Sq. Ft.
- Year Built: 1910
Lot Features
- Lot Size (Acres): 0.3
- Lot Size (Sq. Ft.): 2,439
- Frontage: Paved
- Lot Features: Corner Lot
- Zoning: Res
Financial Considerations
- Tax Amount: $1,263
- Terms: Cash, Conventional
Disclosures and Reports
- Legal Description: WM & R B MERRITTS ADD LOT 57, EXC COMM W LI OF SD LOT AT PT 36 FT S OF NW COR OF SD LOT - E PAR WITH N LOT LI 100 FT - S PAR WITH W LOT LI TO S LOT LI - W ALG S LOT LI 100 FT - N ALG E LI OF CENTRAL ST TO POB
- Property ID: 52-9640-00-074-0
Listed by Keller Williams GR East, Christopher M Bruce
Sold by eXp Realty, Bethany Boyce

Get Pre-Approved Today
Schools
Schools serving 106 Central St
School District:Battle Creek Public Schools
| Name | Grades | Distance |
|---|---|---|
Verona Elementary School 825 Capital Avenue Northeast, Battle Creek, MI 49017 | 3-5 | 0.9 mi |
Franklin School, Battle Creek, MI 20 Newark Avenue, Battle Creek, MI 49014 | PK-2 | 1.5 mi |
Northwestern Middle School 176 Limit Street, Battle Creek, MI 49037 | 6-8 | 1.8 mi |
Battle Creek Central High School 100 East Van Buren Street, Battle Creek, MI 49017 | 9-12 | 0.7 mi |
Disclaimer:
School attendance boundaries provided by ATTOM Data Solutions and are for reference only. Contact the school directly to verify enrollment eligibility.
Price & Sales History for 106 Central St
Date
Details
Price
Change
Source
6/26/2026
Sold
$120,000
0.84%
MLS
5/20/2026
Listed
$119,000
—
MLS
Disclaimer: Historical sales information is derived from public records provided by the county offices. Information is not guaranteed and should be independently verified.
106 Central Street, Battle Creek, MI 49017 (MLS# 26023617) is a Single Family property that was sold at $120,000 on June 26, 2026. Want to learn more about 106 Central Street? Do you have questions about finding other Single Family real estate for sale in Battle Creek? You can browse all Battle Creek real estate or contact a Coldwell Banker agent to request more information.