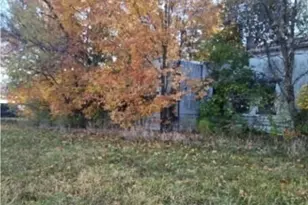
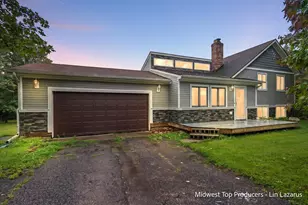
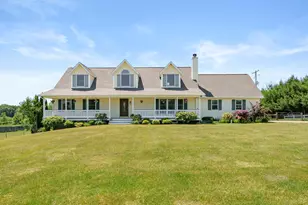
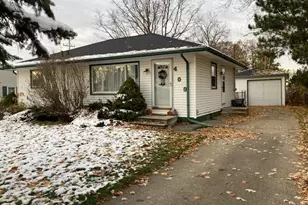
This is a carousel with tiles that activate property listing cards. Use the previous and next buttons to navigate.
1/1
$170,000
This is a carousel with tiles that activate property listing cards. Use the previous and next buttons to navigate.
1/1
Property Description
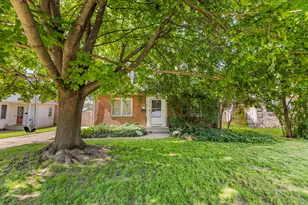
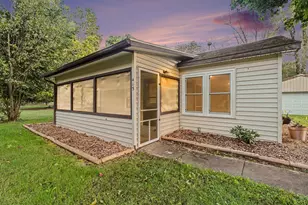
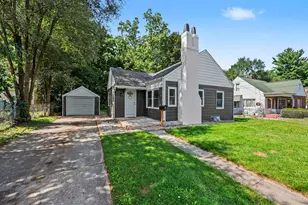
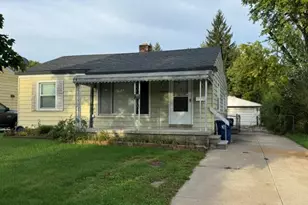
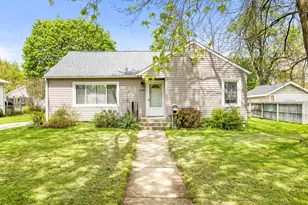
Charming brick bungalow blends classic character with modern possibilities! Gleaming hardwood floors flow through a sun-filled living room anchored by a cozy wood-burning fireplace. The formal dining room can convert to a third bedroom--just add doors for instant flexibility. A bright kitchen opens to a tranquil screened-in porch overlooking the fully fenced, privacy-lined backyard--ideal for pets, play, and summer gatherings. Two comfortable bedrooms share an updated full bath, while a handy main-level half bath adds convenience. Downstairs, a second wood-burning fireplace highlights the expansive basement, perfect for a workshop, gym, or future finishing. Solid construction, versatile layout, and sought-after indoor-outdoor living make this gem a must-see!
Full Property Details
Full Property Details for 11 John R St
General
- Sold For: $170,000
- Taxes: $2,452
- Status: Closed
- Type: Single Family
- Source: SWMRIC_MLS
- MLS ID: 26031718
- Added to Site: 85 day(s) ago
Interior
- Number of Rooms: 7
- Fireplace: Yes
- Number of Fireplaces: 2
- Fireplace(s): Living Room, Recreation Room, Wood Burning, Living Room, Recreation Room, Wood Burning
- Appliances: Dishwasher, Dryer, Microwave, Range, Refrigerator, Washer
Rooms
Bathrooms
- Total Bathrooms: 2
- Full Bathrooms: 1
- Half Bathrooms: 1
Bedrooms
- Total Bedrooms: 2
Parking
- Garage: Yes
- Garage Spaces: 1
- Parking Features: Detached
Location
- County: Calhoun
- Cross Streets: Capital Ave SW and Grand Blvd
Heating & Cooling
- Heating Type: Hot Water
Utilities
- Sewer: Public
- Water: Public
- Utility Description: Natural Gas Connected, Cable Connected
Structural Information
- Architectural Style: Tudor
- Construction: Brick, Vinyl Siding
- Basement: Yes
- Roof: Composition
- Stories/Levels: 2
- Square Feet: 1,547
- Living Area: 1,547 Sq. Ft.
- Year Built: 1925
Lot Features
- Lot Size (Acres): 0.17
- Lot Size (Sq. Ft.): 7,449
- Frontage: Paved
Financial Considerations
- Tax Amount: $2,452
- Terms: Cash, FHA, VA Loan, MSHDA, Conventional
Disclosures and Reports
- Legal Description: RURAL PARK ADD E 60FT OF W 120FT OF LOT 21 LESS S 23.18FT
- Property ID: 52-7610-15-148-0
Listed by RE/MAX Perrett Associates, Kelli Stierle
Sold by eXp Realty LLC, Jesse A Jatoft

Get Pre-Approved Today
Schools
Schools serving 11 John R St
School District:Lakeview School District
| Name | Grades | Distance |
|---|---|---|
Riverside Elementary School, Battle Creek, MI 650 Riverside Drive, Battle Creek, MI 49015 | K-4 | 0.7 mi |
Lakeview Middle School, Battle Creek, MI 300 South 28th Street, Battle Creek, MI 49015 | 5-8 | 1.7 mi |
Lakeview High School, Battle Creek, MI 15060 Helmer Road South, Battle Creek, MI 49015 | 9-12 | 1.9 mi |
Disclaimer:
School attendance boundaries provided by ATTOM Data Solutions and are for reference only. Contact the school directly to verify enrollment eligibility.
Price & Sales History for 11 John R St
Date
Details
Price
Change
Source
9/02/2026
Sold
$170,000
3.03%
MLS
6/25/2026
Listed
$165,000
—
MLS
Disclaimer: Historical sales information is derived from public records provided by the county offices. Information is not guaranteed and should be independently verified.
11 John R Street, Battle Creek, MI 49015 (MLS# 26031718) is a Single Family property that was sold at $170,000 on September 02, 2026. Want to learn more about 11 John R Street? Do you have questions about finding other Single Family real estate for sale in Battle Creek? You can browse all Battle Creek real estate or contact a Coldwell Banker agent to request more information.