This is a carousel with tiles that activate property listing cards. Use the previous and next buttons to navigate.
1/1
$500,000
This is a carousel with tiles that activate property listing cards. Use the previous and next buttons to navigate.
1/1
Property Description
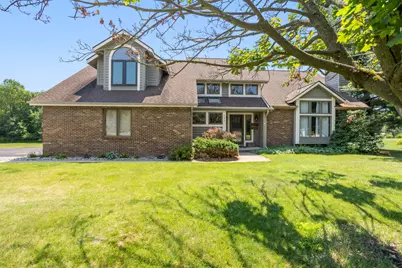
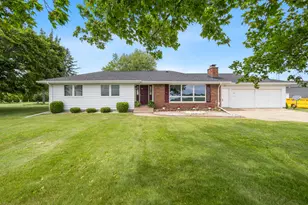
Welcome to this exceptional residence nestled on a serene, beautifully landscaped lot just under an acre in the highly sought-after Minges Hills community. Designed with comfort, quality, and entertaining in mind, this spacious home offers 5 bedrooms, 3 bathrooms, and an impressive layout with room for everyone. The heart of the home features a stunning kitchen with a generous eating area, flowing effortlessly into the formal dining room and expansive living spaces. Soaring vaulted ceilings and an open floor plan create an inviting atmosphere filled with natural light, while three spacious living areas and two fireplaces provide the perfect setting for relaxing or hosting family and friends. The private primary suite offers its own retreat with an ensuite bath featuring a luxurious soaker tub along with shower, creating the perfect place to unwind at the end of the day. The finished lower level includes a fifth bedroom with an egress window, making it ideal for guests, a home office, or added bonus space. Plenty of storage for all of your treasured items. Enjoy the convenience of a dedicated basement laundry center with additional hookups available on the main floor. Newer windows throughout the home enhance energy efficiency and comfort. Step outside to your own private backyard oasis. A spacious deck overlooks the sparkling inground saltwater pool, while the private tennis court offers endless opportunities for recreation. Surrounded by mature landscaping in a peaceful, park-like setting, this property delivers the perfect balance of privacy and outdoor enjoyment. Solidly built and thoughtfully designed, this remarkable home offers generous living spaces, timeless appeal, and an unbeatable Minges Hills location. Don't miss the opportunity to make this extraordinary property your own. Schedule your private tour today!
Full Property Details
Full Property Details for 111 Tiffany Ln
General
- Sold For: $500,000
- HOA FEE: $17/month
- HOA FEE FREQ.: Annually
- Taxes: $9,439
- Status: Closed
- Type: Single Family
- Source: SWMRIC_MLS
- MLS ID: 26036835
- Added to Site: 93 day(s) ago
Interior
- Number of Rooms: 11
- Interior Features: Ceiling Fan(s), Garage Door Opener, Wet Bar, Eat-in Kitchen
- Fireplace: Yes
- Number of Fireplaces: 2
- Fireplace(s): Family Room, Living Room, Wood Burning, Family Room, Living Room, Wood Burning
- Appliances: Bar Fridge, Dishwasher, Disposal, Dryer, Microwave, Oven, Refrigerator, Washer
Rooms
Bathrooms
- Total Bathrooms: 3
- Full Bathrooms: 2
- Half Bathrooms: 1
Bedrooms
- Total Bedrooms: 5
Additional Information
- Pool: Yes
- Pool Description: In Ground
Parking
- Garage: Yes
- Attached garage: Yes
- Garage Spaces: 3
- Parking Features: Garage Faces Side, Attached
Location
- County: Calhoun
- Subdivision: Minges Hills
- Cross Streets: Helmer and Tiffany
- Driving Directions: Helmer to Tiffany home on left
Community
- Assoc. Fees Include: Other, None
Heating & Cooling
- Central air: Yes
- Air Conditioning: Yes
- Cooling Type: Central Air Conditioning
- Heating Type: Forced Air
Utilities
- Sewer: Septic Tank
- Water: Well
- Well: Yes
Structural Information
- Architectural Style: Traditional
- Construction: Brick, Wood Siding
- Basement: Yes
- Roof: Composition
- Stories/Levels: 2
- Square Feet: 3,648
- Living Area: 3,648 Sq. Ft.
- Year Built: 1991
Lot Features
- Lot Size (Acres): 0.86
- Lot Size (Sq. Ft.): 37,331
- Frontage: Paved
- Zoning: R1R
Financial Considerations
- Association Fee: $200
- Assoc Fee Freq.: Annually
- Tax Amount: $9,439.12
- Terms: Cash, Conventional
Disclosures and Reports
- Legal Description: MINGES HILLS NO. 3 LOT 50
- Property ID: 52-5553-00-050-0
Listed by RE/MAX Perrett Associates, Lisa Downey
Sold by Live Local Properties, Omar Shariff
Get Pre-Approved Today
Schools
Schools serving 111 Tiffany Ln
School District:Lakeview School District
| Name | Grades | Distance |
|---|---|---|
Westlake Elementary School, Battle Creek, MI 1184 South 24th Street, Battle Creek, MI 49015 | K-4 | 2.5 mi |
Lakeview Middle School, Battle Creek, MI 300 South 28th Street, Battle Creek, MI 49015 | 5-8 | 3 mi |
Lakeview High School, Battle Creek, MI 15060 Helmer Road South, Battle Creek, MI 49015 | 9-12 | 2.6 mi |
Disclaimer:
School attendance boundaries provided by ATTOM Data Solutions and are for reference only. Contact the school directly to verify enrollment eligibility.
Price & Sales History for 111 Tiffany Ln
Date
Details
Price
Change
Source
9/02/2026
Sold
$500,000
—
MLS
7/17/2026
Listed
$500,000
—
MLS
Disclaimer: Historical sales information is derived from public records provided by the county offices. Information is not guaranteed and should be independently verified.
111 Tiffany Lane, Battle Creek, MI 49015 (MLS# 26036835) is a Single Family property that was sold at $500,000 on September 02, 2026. Want to learn more about 111 Tiffany Lane? Do you have questions about finding other Single Family real estate for sale in Battle Creek? You can browse all Battle Creek real estate or contact a Coldwell Banker agent to request more information.