This is a carousel with tiles that activate property listing cards. Use the previous and next buttons to navigate.
1/1
$395,000
This is a carousel with tiles that activate property listing cards. Use the previous and next buttons to navigate.
1/1
Property Description
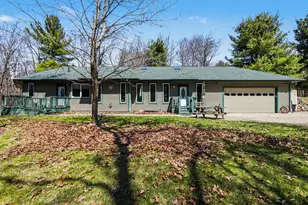
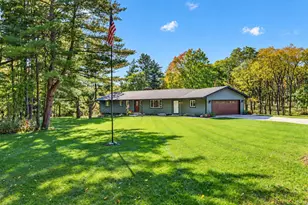
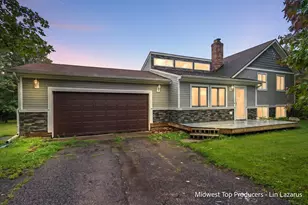
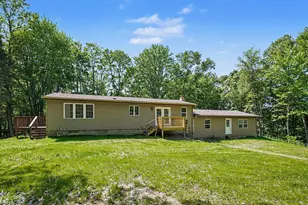
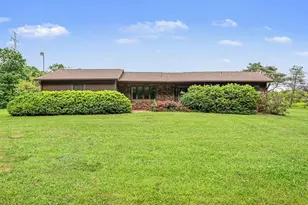
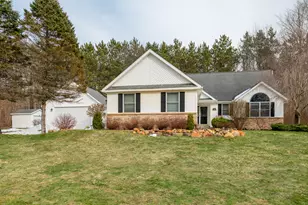
HEY HUNTERS, automobile enthusiasts and the Hobbyist... 30' x 64' & 36' x 40' POLE BARNS & home BUILT 1991with QUAILTY CARE. The larger Pole Barn includes additional finished space including a gas fireplace to relax! This 2 bedroom/ 2 full bathroom home is SPACIOUS with that 'cabin feel' of warmth. Wild life, peace & serenity overlooks the 10+ acres including a small ravine creek. Don't miss this! Gull Lake schools, Bedford twps. For lower taxes. Call Lady Dy today or your Favorite Realtor!
Full Property Details
Full Property Details for 1176 Hamilton Rd
General
- Sold For: $395,000
- Taxes: $3,700
- Status: Closed
- Type: Single Family
- Source: SWMRIC_MLS
- MLS ID: 26042558
- Added to Site: 58 day(s) ago
Interior
- Number of Rooms: 7
- Fireplace: Yes
- Number of Fireplaces: 1
- Fireplace(s): Family Room, Gas Log, Wood Burning, Family Room, Gas Log, Wood Burning
- Appliances: Dishwasher, Dryer, Range, Refrigerator, Washer, Water Softener Owned
Rooms
Bathrooms
- Total Bathrooms: 2
- Full Bathrooms: 2
Bedrooms
- Total Bedrooms: 2
Additional Information
- Equipment: Pole Barn
Parking
- Garage: Yes
- Garage Spaces: 4
- Parking Features: Detached
Location
- County: Calhoun
- Cross Streets: Uldriks & Hamilton
- Driving Directions: M37 to Hamilton rd. 2 miles on South side of road. Use maps.
Heating & Cooling
- Heating Type: Forced Air
Utilities
- Water: Well
- Well: Yes
Structural Information
- Architectural Style: Ranch
- Construction: Wood Siding
- Basement: Yes
- Roof: Composition
- Stories/Levels: 1
- Square Feet: 1,680
- Living Area: 1,680 Sq. Ft.
- Year Built: 1991
Additional Structures
- Other Structures: Pole Barn
Lot Features
- Lot Size (Acres): 10.08
- Lot Size (Sq. Ft.): 439,085
- Frontage: Paved
- Lot Features: Wooded
Financial Considerations
- Tax Amount: $3,700
- Terms: Cash, FHA, VA Loan, Conventional
Disclosures and Reports
- Legal Description: SEC.8 T1S R8WPART NW1/4 COM N89DEG 24'15"E 986.10 FT FROM NW COR THEREOF N89DEG 24'15"E 330 FT S01DEG 10'44"E 1331.03 FT TO N 1/8 LINE S89DEG 28'47"W 330 FT N01DEG 10'44"W 1330.68 FT TO BEG.
- Property ID: 04-008-004-03
Listed by eXp Realty LLC, Dyan E Davis
Sold by Berkshire Hathaway HomeServices MI, Wendi L Nahikian

Get Pre-Approved Today
Schools
Schools serving 1176 Hamilton Rd
School District:Gull Lake Community Schools
| Name | Grades | Distance |
|---|---|---|
Kellogg Elementary School, Hickory Corners, MI 9594 North 40th Street, Hickory Corners, MI 49060 | PK-2 | 5.2 mi |
Thomas M. Ryan Intermediate School 9562 Michigan 89, Richland, MI 49083 | 3-5 | 8.9 mi |
Gull Lake Middle School 9550 Michigan 89, Richland, MI 49083 | 6-8 | 8.9 mi |
Gull Lake High School 7753 North 34th Street, Richland, MI 49083 | 9-12 | 8.6 mi |
Disclaimer:
School attendance boundaries provided by ATTOM Data Solutions and are for reference only. Contact the school directly to verify enrollment eligibility.
Price & Sales History for 1176 Hamilton Rd
Date
Details
Price
Change
Source
10/02/2026
Sold
$395,000
-9.2%
MLS
8/13/2026
Listed
$435,000
—
MLS
Disclaimer: Historical sales information is derived from public records provided by the county offices. Information is not guaranteed and should be independently verified.
1176 Hamilton Road, Battle Creek, MI 49017 (MLS# 26042558) is a Single Family property that was sold at $395,000 on October 02, 2026. Want to learn more about 1176 Hamilton Road? Do you have questions about finding other Single Family real estate for sale in Battle Creek? You can browse all Battle Creek real estate or contact a Coldwell Banker agent to request more information.