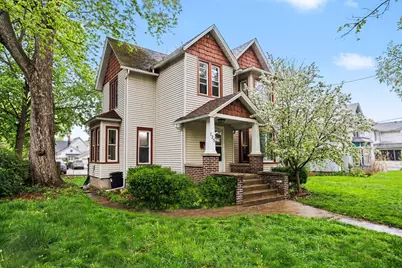
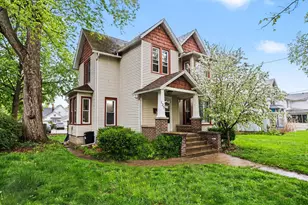
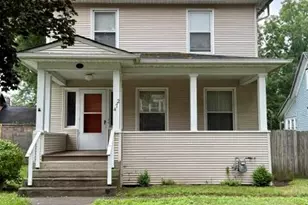
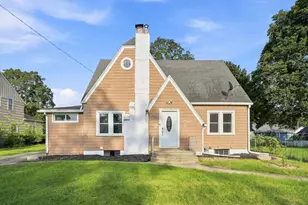
This is a carousel with tiles that activate property listing cards. Use the previous and next buttons to navigate.
1/1
$156,000
This is a carousel with tiles that activate property listing cards. Use the previous and next buttons to navigate.
1/1
Property Description
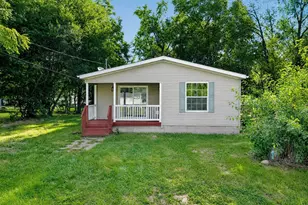
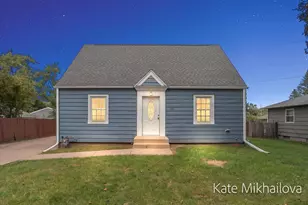
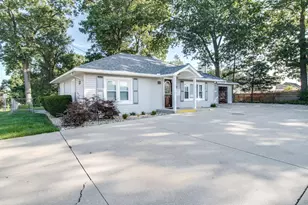
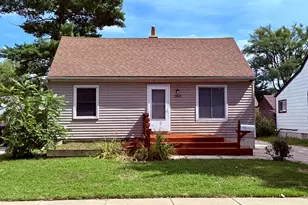
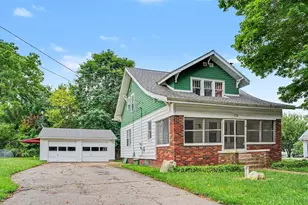
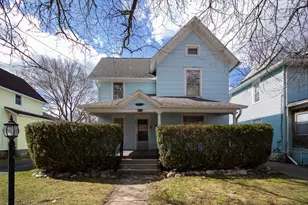
Back on the market due to buyer not having resources. Stop renting and start building equity! This spacious 4-bedroom, 2-bath traditional historic home is full of character and opportunity. Featuring high ceilings, beautiful crown molding, original woodwork, and classic hardwood floors, this home offers timeless charm throughout. Enjoy a partially fenced backyard--perfect for relaxing or entertaining--along with a 2-car detached garage with electrical. Move right in or bring your vision and add your own updates to create instant value. A solid home with great bones, charm, and upside potential--don't miss your chance to make it yours. Call Lady Dy or your favorite Realtor today!
Full Property Details
Full Property Details for 125 Chestnut St
General
- Sold For: $156,000
- Taxes: $2,600
- Status: Closed
- Type: Single Family
- Source: SWMRIC_MLS
- MLS ID: 26019168
- Added to Site: 69 day(s) ago
Interior
- Number of Rooms: 8
- Interior Features: Ceiling Fan(s), Broadband, Garage Door Opener
- Appliances: Dryer, Microwave, Oven, Range, Refrigerator, Washer, Water Softener Owned
Rooms
Bathrooms
- Total Bathrooms: 2
- Full Bathrooms: 1
- Half Bathrooms: 1
Bedrooms
- Total Bedrooms: 4
Parking
- Garage: Yes
- Garage Spaces: 2
- Parking Features: Detached
Location
- County: Calhoun
- Cross Streets: Sherman rd / Chestnut St
- Driving Directions: Capital NE/M66 to Chestnut St .03 home on West side (left) of road.
Heating & Cooling
- Central air: Yes
- Air Conditioning: Yes
- Cooling Type: Central Air Conditioning
- Heating Type: Forced Air
Utilities
- Sewer: Public
- Water: Public
- Cable Available: Yes
- Utility Description: Phone Available, Natural Gas Available, Electricity Available, Cable Available, Natural Gas Connected, Storm Sewer
Structural Information
- Architectural Style: Traditional
- Construction: Vinyl Siding
- Basement: Yes
- Roof: Composition
- Stories/Levels: 2
- Square Feet: 1,628
- Living Area: 1,628 Sq. Ft.
- Year Built: 1858
Lot Features
- Lot Size (Acres): 0.2
- Lot Size (Sq. Ft.): 8,886
- Frontage: Paved
Financial Considerations
- Tax Amount: $2,600
- Terms: Cash, Conventional
Disclosures and Reports
- Legal Description: WM & R B MERRITTS ADD LOT 75
- Property ID: 139640000970
Listed by eXp Realty LLC, Dyan E Davis
Sold by eXp Realty LLC, Erica Osborne

Get Pre-Approved Today
Schools
Schools serving 125 Chestnut St
School District:Battle Creek Public Schools
| Name | Grades | Distance |
|---|---|---|
Verona Elementary School 825 Capital Avenue Northeast, Battle Creek, MI 49017 | 3-5 | 1 mi |
Franklin School, Battle Creek, MI 20 Newark Avenue, Battle Creek, MI 49014 | PK-2 | 1.3 mi |
Northwestern Middle School 176 Limit Street, Battle Creek, MI 49037 | 6-8 | 1.9 mi |
Battle Creek Central High School 100 East Van Buren Street, Battle Creek, MI 49017 | 9-12 | 0.5 mi |
Disclaimer:
School attendance boundaries provided by ATTOM Data Solutions and are for reference only. Contact the school directly to verify enrollment eligibility.
Price & Sales History for 125 Chestnut St
Date
Details
Price
Change
Source
7/27/2026
Sold
$156,000
-5.4%
MLS
6/26/2026
Price Reduced
$164,900
-2.43%
MLS
6/10/2026
Price Reduced
$169,000
-2.87%
MLS
5/01/2026
Listed
$174,000
—
MLS
Disclaimer: Historical sales information is derived from public records provided by the county offices. Information is not guaranteed and should be independently verified.
125 Chestnut Street, Battle Creek, MI 49017 (MLS# 26019168) is a Single Family property that was sold at $156,000 on July 27, 2026. Want to learn more about 125 Chestnut Street? Do you have questions about finding other Single Family real estate for sale in Battle Creek? You can browse all Battle Creek real estate or contact a Coldwell Banker agent to request more information.