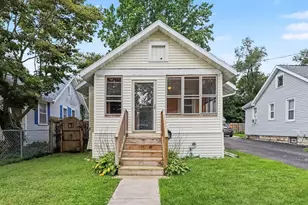
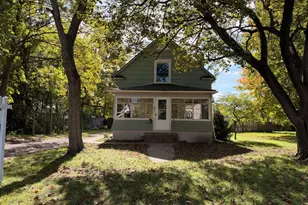
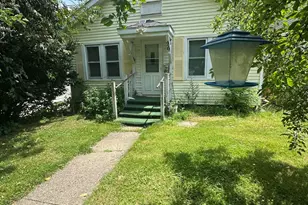
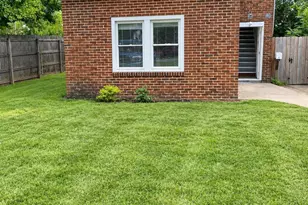
This is a carousel with tiles that activate property listing cards. Use the previous and next buttons to navigate.
1/1
$135,000
This is a carousel with tiles that activate property listing cards. Use the previous and next buttons to navigate.
1/1
Property Description
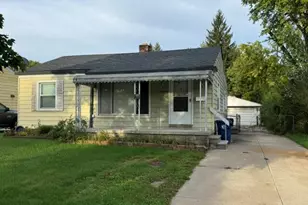
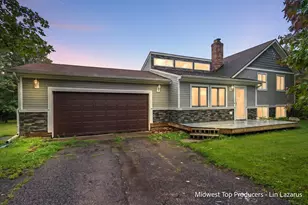
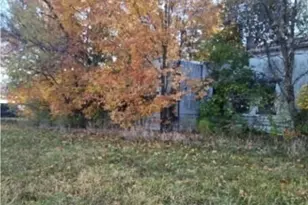
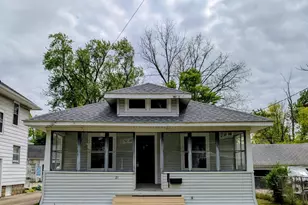
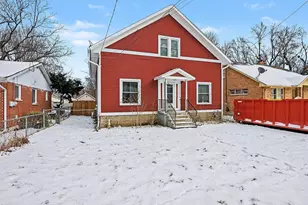
. Enjoy affordable living in this charming home featuring a huge fenced backyard, central air, a full basement, and a spacious two-stall garage. Relax or entertain on the deck overlooking the shady yard, perfect for enjoying the outdoors. Recent upgrades add value and comfort, making this home move-in ready. With plenty of space inside and out, this property offers an excellent opportunity for homeowners seeking comfort, convenience, and affordability.
Full Property Details
Full Property Details for 128 Kimball Ave
General
- Sold For: $135,000
- Taxes: $1,640
- Status: Closed
- Type: Single Family
- Source: SWMRIC_MLS
- MLS ID: 26026934
- Added to Site: 83 day(s) ago
Interior
- Number of Rooms: 5
- Interior Features: Broadband
- Appliances: Dryer, Range, Refrigerator, Washer, Water Softener Owned
Rooms
Bathrooms
- Total Bathrooms: 1
- Full Bathrooms: 1
Bedrooms
- Total Bedrooms: 2
Parking
- Garage: Yes
- Garage Spaces: 2
- Parking Features: Garage Faces Front, Detached
Location
- County: Calhoun
- Cross Streets: Chapin Ave and Brigden Dr.
- Driving Directions: From the intersection of Capital Ave. N.E. & Emmett Street; go EAST on Emmett; then NORTH on Maxwell; East on Brigden; & finally NORTH on Kimball Ave. to the home on the right hand side of the road--128 Kimball Ave.
Heating & Cooling
- Central air: Yes
- Air Conditioning: Yes
- Cooling Type: Central Air Conditioning
- Heating Type: Forced Air
Utilities
- Sewer: Public
- Water: Public
- Cable Available: Yes
- Utility Description: Phone Available, Natural Gas Available, Electricity Available, Cable Available, Phone Connected, Natural Gas Connected, Cable Connected
Structural Information
- Construction: Vinyl Siding
- Basement: Yes
- Roof: Shingle
- Stories/Levels: 1
- Square Feet: 768
- Living Area: 768 Sq. Ft.
- Year Built: 1930
Lot Features
- Lot Size (Acres): 0.3
- Lot Size (Sq. Ft.): 13,155
- Frontage: Paved
- Zoning: RB
Financial Considerations
- Tax Amount: $1,640.25
- Terms: Cash, Conventional
Disclosures and Reports
- Legal Description: EMMETT TWP/T2S R7W, SEC 5: VERONA ADDITION; LOTS 149 & 150.
- Property ID: 10-750-070-00
Listed by Five Star Real Estate (Main), Cathy A Miller
Sold by ERA Reardon Realty, Ron D Wells

Get Pre-Approved Today
Schools
Schools serving 128 Kimball Ave
School District:Battle Creek Public Schools
| Name | Grades | Distance |
|---|---|---|
Verona Elementary School 825 Capital Avenue Northeast, Battle Creek, MI 49017 | 3-5 | 0.6 mi |
Franklin School, Battle Creek, MI 20 Newark Avenue, Battle Creek, MI 49014 | PK-2 | 2.2 mi |
Northwestern Middle School 176 Limit Street, Battle Creek, MI 49037 | 6-8 | 3.2 mi |
Battle Creek Central High School 100 East Van Buren Street, Battle Creek, MI 49017 | 9-12 | 1.8 mi |
Disclaimer:
School attendance boundaries provided by ATTOM Data Solutions and are for reference only. Contact the school directly to verify enrollment eligibility.
Price & Sales History for 128 Kimball Ave
Date
Details
Price
Change
Source
7/15/2026
Sold
$135,000
8%
MLS
6/04/2026
Listed
$125,000
—
MLS
Disclaimer: Historical sales information is derived from public records provided by the county offices. Information is not guaranteed and should be independently verified.
128 Kimball Avenue, Battle Creek, MI 49014 (MLS# 26026934) is a Single Family property that was sold at $135,000 on July 15, 2026. Want to learn more about 128 Kimball Avenue? Do you have questions about finding other Single Family real estate for sale in Battle Creek? You can browse all Battle Creek real estate or contact a Coldwell Banker agent to request more information.