This is a carousel with tiles that activate property listing cards. Use the previous and next buttons to navigate.
1/1
$245,000
This is a carousel with tiles that activate property listing cards. Use the previous and next buttons to navigate.
1/1
Property Description
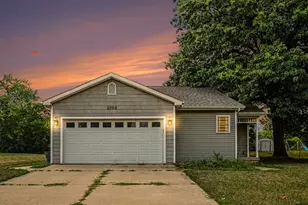
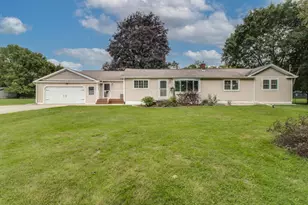
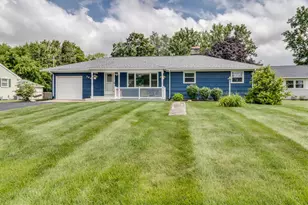
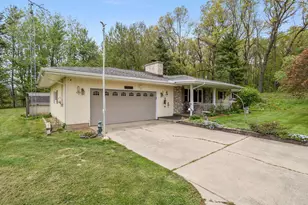
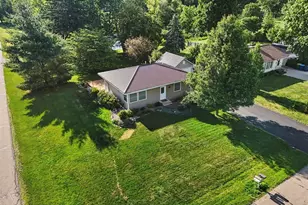
Charming 4-Bedroom Ranch in Lakeview Schools! This inviting Battle Creek home offers a spacious and comfortable floor plan with 4 bedrooms and 2 full baths. The main level features 3 bedrooms and 2 full baths, including a primary bedroom with its own private bath. The open living area features vaulted ceilings, neutral décor, beautiful hardwood floors, and ceramic tile, creating a bright and welcoming feel throughout. The kitchen includes stainless steel appliances and flows easily into the main living space-perfect for everyday living and entertaining. The finished lower level provides even more living space with a 4th bedroom and spacious family room, ideal for guests, a home office, recreation area, or additional living space. Outside, the large backyard offers plenty of room for entertaining, gardening, pets, or play. A wonderful combination of space, comfort, and location in the desirable Lakeview School District-this home is ready for its next owner!
Full Property Details
Full Property Details for 1294 Chalmers Dr
General
- Sold For: $245,000
- Taxes: $4,210
- Status: Closed
- Type: Single Family
- Source: SWMRIC_MLS
- MLS ID: 26043180
- Added to Site: 54 day(s) ago
Interior
- Number of Rooms: 6
- Interior Features: Ceiling Fan(s), Broadband
- Appliances: Dishwasher, Microwave, Range, Refrigerator
Rooms
Bathrooms
- Total Bathrooms: 2
- Full Bathrooms: 2
Bedrooms
- Total Bedrooms: 4
Parking
- Garage: Yes
- Attached garage: Yes
- Garage Spaces: 2
- Parking Features: Garage Faces Front, Garage Door Opener, Attached
Location
- County: Calhoun
- Subdivision: Birchwood Estates
- Cross Streets: Gethings
- Driving Directions: From Helmer and Gethings go east on Gethings then north on Chalmers.
Heating & Cooling
- Central air: Yes
- Air Conditioning: Yes
- Cooling Type: Central Air Conditioning
- Heating Type: Forced Air
Utilities
- Sewer: Public
- Water: Public
- Utility Description: Phone Connected, Natural Gas Connected, Cable Connected
Structural Information
- Architectural Style: Ranch
- Construction: Vinyl Siding
- Basement: Yes
- Roof: Composition, Shingle
- Stories/Levels: 1
- Square Feet: 2,165
- Living Area: 2,165 Sq. Ft.
- Year Built: 2007
Lot Features
- Lot Size (Acres): 0.25
- Lot Size (Sq. Ft.): 10,846
- Frontage: Paved
- Lot Features: Level
- Zoning: R1a-R1a
Financial Considerations
- Tax Amount: $4,210
- Terms: Cash, FHA, VA Loan, Conventional
Disclosures and Reports
- Legal Description: BIRCHWOOD ESTATES LOT 91
- Property ID: 52-1090-02-791-0
Listed and Sold by Berkshire Hathaway HomeServices MI, Bill Sikkema

Get Pre-Approved Today
Schools
Schools serving 1294 Chalmers Dr
School District:Lakeview School District
| Name | Grades | Distance |
|---|---|---|
Westlake Elementary School, Battle Creek, MI 1184 South 24th Street, Battle Creek, MI 49015 | K-4 | 0.4 mi |
Lakeview Middle School, Battle Creek, MI 300 South 28th Street, Battle Creek, MI 49015 | 5-8 | 0.9 mi |
Lakeview High School, Battle Creek, MI 15060 Helmer Road South, Battle Creek, MI 49015 | 9-12 | 0.5 mi |
Disclaimer:
School attendance boundaries provided by ATTOM Data Solutions and are for reference only. Contact the school directly to verify enrollment eligibility.
Price & Sales History for 1294 Chalmers Dr
Date
Details
Price
Change
Source
9/16/2026
Sold
$245,000
—
MLS
8/17/2026
Listed
$245,000
—
MLS
Disclaimer: Historical sales information is derived from public records provided by the county offices. Information is not guaranteed and should be independently verified.
1294 Chalmers Drive, Battle Creek, MI 49015 (MLS# 26043180) is a Single Family property that was sold at $245,000 on September 16, 2026. Want to learn more about 1294 Chalmers Drive? Do you have questions about finding other Single Family real estate for sale in Battle Creek? You can browse all Battle Creek real estate or contact a Coldwell Banker agent to request more information.