This is a carousel with tiles that activate property listing cards. Use the previous and next buttons to navigate.
1/1
$283,750
This is a carousel with tiles that activate property listing cards. Use the previous and next buttons to navigate.
1/1
Property Description
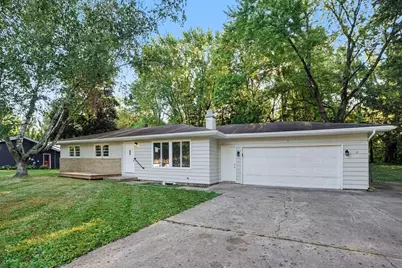
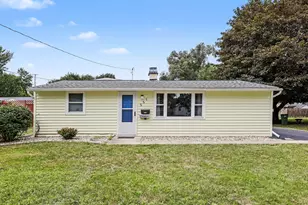
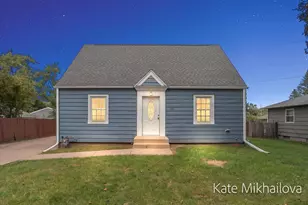
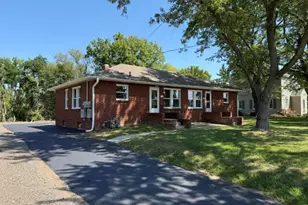
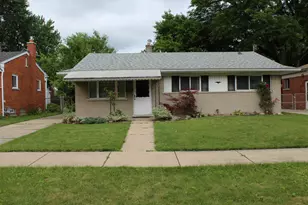
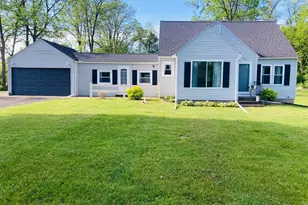
Welcome home to this beautifully renovated 4-bedroom home with over 2,000 square feet of living space in the desirable Harper Creek School District! Need even more room? The finished basement offers a potential 5th bedroom, making this home perfect for growing families, guests, or a home office. You'll love the spacious sunroom, which is already equipped with a gas line, making it easy to add heat and enjoy it year-round. The finished basement also features a large family room and a fourth bedroom with an egress window. Outside, you'll find a 2-car attached garage, a large fenced backyard, and a patio just off the sunroom-perfect for entertaining, relaxing, or letting kids and pets play. The hard work has already been done! Enjoy a brand-new kitchen, updated bathrooms, new flooring, fresh paint, and a home that's truly move-in ready. Don't miss your opportunity to own this beautifully updated home. Contact your favorite REALTOR® today to schedule your private showing!
Full Property Details
Full Property Details for 13084 Hoyt Dr
General
- Sold For: $283,750
- Taxes: $3,368
- Status: Closed
- Type: Single Family
- Source: SWMRIC_MLS
- MLS ID: 26040555
- Added to Site: 58 day(s) ago
Interior
- Number of Rooms: 8
- Fireplace: Yes
- Number of Fireplaces: 1
- Fireplace(s): Living Room, Wood Burning, Living Room, Wood Burning
Rooms
Bathrooms
- Total Bathrooms: 2
- Full Bathrooms: 1
- Half Bathrooms: 1
Bedrooms
- Total Bedrooms: 4
Parking
- Garage: Yes
- Attached garage: Yes
- Garage Spaces: 2
- Parking Features: Attached
Location
- County: Calhoun
- Cross Streets: B Dr. N. and Hoyt
- Driving Directions: From B Dr. North and 6 1/2 Mile Rd. travel east on B Dr. North and then north on Hoyt Dr. to property.
Heating & Cooling
- Central air: Yes
- Air Conditioning: Yes
- Cooling Type: Central Air Conditioning
- Heating Type: Forced Air
Utilities
- Sewer: Septic Tank
- Water: Well
- Well: Yes
Structural Information
- Architectural Style: Ranch
- Construction: Brick, Wood Siding
- Basement: Yes
- Roof: Composition
- Stories/Levels: 1
- Square Feet: 2,090
- Living Area: 2,090 Sq. Ft.
- Year Built: 1958
Lot Features
- Lot Size (Acres): 0.49
- Lot Size (Sq. Ft.): 21,214
- Frontage: Paved
- Lot Features: Wooded, Cul-De-Sac
- Zoning: RA
Financial Considerations
- Tax Amount: $3,368.73
- Terms: Cash, FHA, VA Loan, MSHDA, Conventional
Disclosures and Reports
- Legal Description: EMMETT TWP/T2SR7W, SEC 30: HILLTOP ACRES; LOT 13 & N1/2 OUTLOT A
- Property ID: 10-500-012-00
Listed by RE/MAX Perrett Associates, Matthew Rogers
Sold by Five Star Real Estate, Lauren E White

Get Pre-Approved Today
Schools
Schools serving 13084 Hoyt Dr
School District:Harper Creek Community Schools
| Name | Grades | Distance |
|---|---|---|
Harper Creek Middle School 7290 B Drive North, Battle Creek, MI 49014 | 5-8 | 0.6 mi |
Sonoma Elementary 4640 B Drive South, Battle Creek, MI 49015 | K-4 | 3 mi |
Harper Creek High School 12677 Beadle Lake Road, Battle Creek, MI 49014 | 9-12 | 0.7 mi |
Disclaimer:
School attendance boundaries provided by ATTOM Data Solutions and are for reference only. Contact the school directly to verify enrollment eligibility.
Price & Sales History for 13084 Hoyt Dr
Date
Details
Price
Change
Source
9/14/2026
Sold
$283,750
-3.45%
MLS
8/05/2026
Listed
$293,900
—
MLS
Disclaimer: Historical sales information is derived from public records provided by the county offices. Information is not guaranteed and should be independently verified.
13084 Hoyt Drive, Battle Creek, MI 49014 (MLS# 26040555) is a Single Family property that was sold at $283,750 on September 14, 2026. Want to learn more about 13084 Hoyt Drive? Do you have questions about finding other Single Family real estate for sale in Battle Creek? You can browse all Battle Creek real estate or contact a Coldwell Banker agent to request more information.