This is a carousel with tiles that activate property listing cards. Use the previous and next buttons to navigate.
1/1
$180,000
This is a carousel with tiles that activate property listing cards. Use the previous and next buttons to navigate.
1/1
Property Description
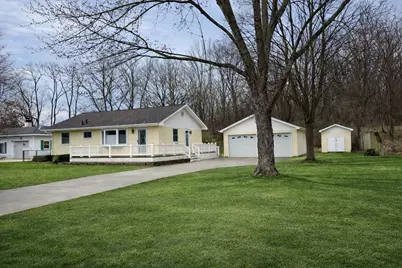
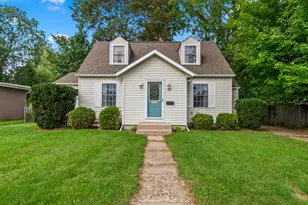
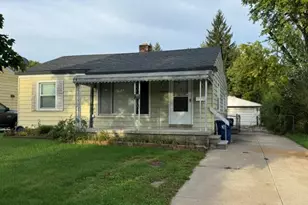
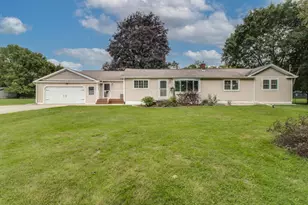
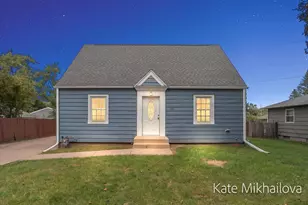
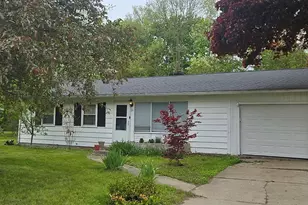
Affordable and inviting, this charming ranch-style home is perfect for first-time buyers, downsizing retirees, and everyone in between. Nestled on a quiet street, it offers 2 bedrooms plus a flexible third bedroom currently configured as a main-floor laundry, along with one full bath. The attractive white kitchen features tile countertops and backsplash, while the spacious living room includes a comfortable dining area--ideal for everyday living and entertaining. A full, partially finished basement provides additional space and potential. Step outside to enjoy a fenced backyard, perfect for play and pets, along with a two-stall garage and an additional storage shed. The home also includes a whole-house generator for added peace of mind. Please note: some finishing trim work remains, as the owner was in the process of installing modern hard-surface flooring throughout. Seller has called for any and all offers to be reviewed on Tuesday, March 31 at 1:30
Full Property Details
Full Property Details for 131 Norave Dr
General
- Sold For: $180,000
- Taxes: $1,956
- Status: Closed
- Type: Single Family
- Source: SWMRIC_MLS
- MLS ID: 26012247
- Added to Site: 59 day(s) ago
Interior
- Number of Rooms: 5
- Interior Features: Ceiling Fan(s), Garage Door Opener
- Appliances: Microwave, Range, Refrigerator, Washer, Water Softener Owned
Rooms
Bathrooms
- Total Bathrooms: 1
- Full Bathrooms: 1
Bedrooms
- Total Bedrooms: 3
Parking
- Garage: Yes
- Garage Spaces: 2
- Parking Features: Garage Faces Front, Garage Door Opener, Detached
Location
- County: Calhoun
- Cross Streets: 6 Mile & Morgan
- Driving Directions: One block off of Morgan Road on North
Heating & Cooling
- Central air: Yes
- Air Conditioning: Yes
- Cooling Type: Central Air Conditioning
- Heating Type: Forced Air
Utilities
- Sewer: Public
- Water: Public
- Utility Description: Natural Gas Connected
Structural Information
- Architectural Style: Ranch
- Construction: Vinyl Siding
- Basement: Yes
- Roof: Asphalt
- Stories/Levels: 1
- Square Feet: 962
- Living Area: 962 Sq. Ft.
- Year Built: 1958
Lot Features
- Lot Size (Acres): 0.41
- Lot Size (Sq. Ft.): 17,990
- Frontage: Paved
- Lot Features: Level
- Zoning: res
Financial Considerations
- Tax Amount: $1,956
- Terms: Cash, Conventional
Disclosures and Reports
- Legal Description: PENNFIELD CHARTER TOWNSHIP T1S R7W SECTION 30 LOT 48 NORTH AVENUE FIELDS #1.
- Property ID: 13-18-820-048-00
Listed by RE/MAX SunQuest Realty, Karen Jason-Gill
Sold by Five Star Real Estate, Samantha Palmer

Get Pre-Approved Today
Schools
Schools serving 131 Norave Dr
School District:Pennfield School District
| Name | Grades | Distance |
|---|---|---|
Pennfield Purdy School 6510 Purdy Drive, Battle Creek, MI 49017 | K-2 | 0.5 mi |
Pennfield Dunlap Elementary 8465 Pennfield Road, Battle Creek, MI 49017 | 3-5 | 2.5 mi |
Pennfield Middle School 8587 Pennfield Road, Battle Creek, MI 49017 | 6-8 | 2.7 mi |
Pennfield Senior High School 8299 Pennfield Road, Battle Creek, MI 49017 | 9-12 | 2.4 mi |
Disclaimer:
School attendance boundaries provided by ATTOM Data Solutions and are for reference only. Contact the school directly to verify enrollment eligibility.
Price & Sales History for 131 Norave Dr
Date
Details
Price
Change
Source
4/24/2026
Sold
$180,000
13.92%
MLS
3/27/2026
Listed
$158,000
—
MLS
Disclaimer: Historical sales information is derived from public records provided by the county offices. Information is not guaranteed and should be independently verified.
131 Norave Drive, Battle Creek, MI 49017 (MLS# 26012247) is a Single Family property that was sold at $180,000 on April 24, 2026. Want to learn more about 131 Norave Drive? Do you have questions about finding other Single Family real estate for sale in Battle Creek? You can browse all Battle Creek real estate or contact a Coldwell Banker agent to request more information.