This is a carousel with tiles that activate property listing cards. Use the previous and next buttons to navigate.
1/1
$200,000
This is a carousel with tiles that activate property listing cards. Use the previous and next buttons to navigate.
1/1
Property Description
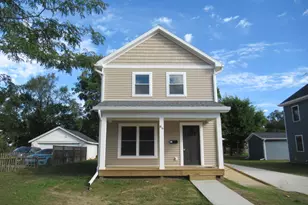
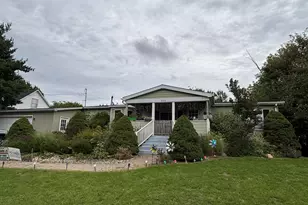
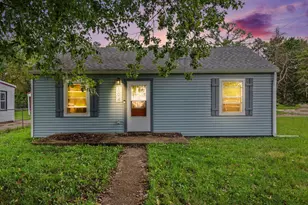
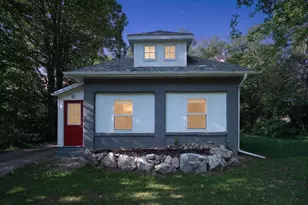
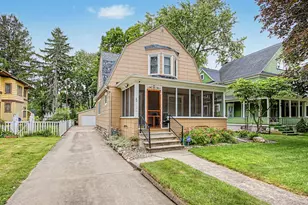
This lovely 1920s home is full of charm, featuring French doors, stained-glass windows, and original wood trim and floors. It perfectly combines classic grandeur with the convenience of modernized newer kitchen and bathrooms. The layout includes beautiful built-in shelving, closets, and nooks throughout. The basement is clean and includes a finished room, while the two-car garage offers a walk-up attic perfect for additional storage or a future craft room. Outside, the fenced backyard is bordered by perennial flowers and can be enjoyed from the spacious deck. Additionally, the neighborhood park is right next door for any extra yard space you may need. Welcome home! www.amyturley.com
Full Property Details
Full Property Details for 144 Orchard Ave
General
- Sold For: $200,000
- Taxes: $3,832
- Status: Closed
- Type: Single Family
- Source: SWMRIC_MLS
- MLS ID: 26019924
- Added to Site: 66 day(s) ago
Interior
- Number of Rooms: 8
- Interior Features: Pantry
- Fireplace: Yes
- Number of Fireplaces: 1
- Fireplace(s): Living Room, Living Room
- Appliances: Dishwasher, Disposal, Microwave, Range, Refrigerator
Rooms
Bathrooms
- Total Bathrooms: 3
- Full Bathrooms: 1
- Half Bathrooms: 2
Bedrooms
- Total Bedrooms: 3
Parking
- Garage: Yes
- Garage Spaces: 2
- Parking Features: Garage Faces Front, Detached
Location
- County: Calhoun
- Cross Streets: Emmett Street & Sherman
- Driving Directions: Between Emmett and Sherman
Heating & Cooling
- Central air: Yes
- Air Conditioning: Yes
- Cooling Type: Central Air Conditioning
- Heating Type: Forced Air
Utilities
- Sewer: Public
- Water: Public
- Utility Description: Natural Gas Connected, Cable Connected, High-Speed Internet
Structural Information
- Architectural Style: Tudor
- Construction: Stucco
- Basement: Yes
- Roof: Composition
- Stories/Levels: 2
- Square Feet: 1,385
- Living Area: 1,385 Sq. Ft.
- Year Built: 1923
Lot Features
- Lot Size (Acres): 0.18
- Lot Size (Sq. Ft.): 7,841
- Frontage: Paved
- Lot Features: Level
Financial Considerations
- Tax Amount: $3,832.22
- Terms: Other, Cash, Conventional
Disclosures and Reports
- Legal Description: CHAS MERRITTS 4TH ADD LOT 140, S 4 FT OF LOT 141
- Property ID: 131670001400
Listed and Sold by Pearse Realty, Inc., Amy M Turley

Get Pre-Approved Today
Schools
Schools serving 144 Orchard Ave
School District:Battle Creek Public Schools
| Name | Grades | Distance |
|---|---|---|
Verona Elementary School 825 Capital Avenue Northeast, Battle Creek, MI 49017 | 3-5 | 0.7 mi |
Franklin School, Battle Creek, MI 20 Newark Avenue, Battle Creek, MI 49014 | PK-2 | 1.3 mi |
Northwestern Middle School 176 Limit Street, Battle Creek, MI 49037 | 6-8 | 2.1 mi |
Battle Creek Central High School 100 East Van Buren Street, Battle Creek, MI 49017 | 9-12 | 0.7 mi |
Disclaimer:
School attendance boundaries provided by ATTOM Data Solutions and are for reference only. Contact the school directly to verify enrollment eligibility.
Price & Sales History for 144 Orchard Ave
Date
Details
Price
Change
Source
5/22/2026
Sold
$200,000
—
MLS
5/05/2026
Listed
$200,000
—
MLS
Disclaimer: Historical sales information is derived from public records provided by the county offices. Information is not guaranteed and should be independently verified.
144 Orchard Avenue, Battle Creek, MI 49017 (MLS# 26019924) is a Single Family property that was sold at $200,000 on May 22, 2026. Want to learn more about 144 Orchard Avenue? Do you have questions about finding other Single Family real estate for sale in Battle Creek? You can browse all Battle Creek real estate or contact a Coldwell Banker agent to request more information.