This is a carousel with tiles that activate property listing cards. Use the previous and next buttons to navigate.
1/1
$280,000
This is a carousel with tiles that activate property listing cards. Use the previous and next buttons to navigate.
1/1
Property Description
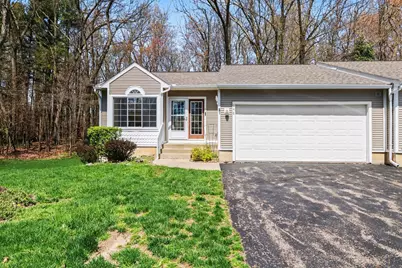
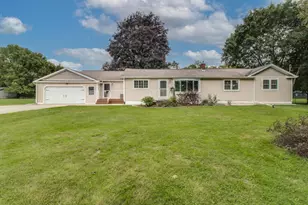
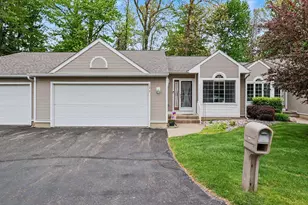
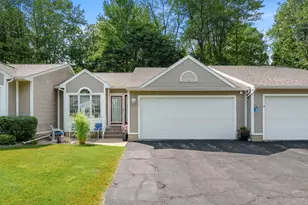
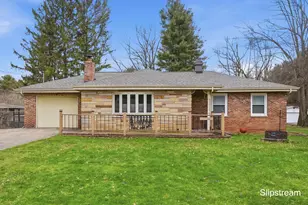
This beautiful end-unit condo in the quiet, desirable Bridgewood community offers privacy, space, and stunning wooded views. Surrounded by nature and filled with natural light, this home features a brand-new kitchen with top-of-the-line KitchenAid appliances, granite countertops, and soft close cabinets, plus a hand full of new windows, new laminate flooring upstairs, new carpeting upstairs & downstairs, freshly painted, new insulation. The main floor includes a spacious living area, dedicated office/den, convenient laundry on the main level, and a primary suite. The fully finished walkout lower level offers a large family room, two additional bedrooms, and a full bath--perfect for guests or extra living space. With 3 bedrooms, 2.5 baths, and a prime location backing to woods, this move-in ready condo combines comfort, style, and serenity.
Full Property Details
Full Property Details for 148 Bridgewood Dr
General
- Sold For: $280,000
- HOA FEE: $410/month
- Taxes: $4,391
- Status: Closed
- Type: Condo
- Source: SWMRIC_MLS
- MLS ID: 26017793
- Added to Site: 76 day(s) ago
Interior
- Number of Rooms: 7
- Interior Features: Eat-in Kitchen
- Appliances: Dishwasher, Dryer, Microwave, Oven, Range, Refrigerator, Washer, Water Softener Owned
Rooms
Bathrooms
- Total Bathrooms: 3
- Full Bathrooms: 2
- Half Bathrooms: 1
Bedrooms
- Total Bedrooms: 3
Parking
- Garage: Yes
- Attached garage: Yes
- Garage Spaces: 2
- Parking Features: Garage Faces Front, Attached
Location
- County: Calhoun
- Cross Streets: bridgewood and capital
Community
- Association: Yes
- Assoc. Fees Include: Snow Removal, Lawn/Yard Care
Heating & Cooling
- Central air: Yes
- Air Conditioning: Yes
- Cooling Type: Central Air Conditioning
- Heating Type: Forced Air
Utilities
- Sewer: Public
- Water: Public
Structural Information
- Architectural Style: Ranch
- Construction: Aluminum Siding, Vinyl Siding
- Basement: Yes
- Stories/Levels: 1
- Square Feet: 2,130
- Living Area: 2,130 Sq. Ft.
- Year Built: 1998
Lot Features
- Lot Size (Acres): 0.04
- Lot Size (Sq. Ft.): 1,553
Financial Considerations
- Association Fee: $410
- Assoc Fee Freq.: Monthly
- Tax Amount: $4,391
- Terms: Cash, FHA, VA Loan, MSHDA, Conventional
Disclosures and Reports
- Legal Description: BRIDGEWOOD CONDOMINIUMS UNIT 48 (COMMON AREA ASSESSED UNDER PARCELS 0085-00-260-0, 280-0, 300-0, 580-0 IN '95)
- Property ID: 52-1230-00-048-0
Listed by RE/MAX Perrett Associates, Emma Chervinsky Reynolds
Sold by Jaqua REALTORS, Cindy Artis

Get Pre-Approved Today
Schools
Schools serving 148 Bridgewood Dr
School District:Lakeview School District
| Name | Grades | Distance |
|---|---|---|
Minges Brook School 435 Lincoln Hill Drive, Battle Creek, MI 49015 | K-4 | 1.5 mi |
Lakeview Middle School, Battle Creek, MI 300 South 28th Street, Battle Creek, MI 49015 | 5-8 | 3.2 mi |
Lakeview High School, Battle Creek, MI 15060 Helmer Road South, Battle Creek, MI 49015 | 9-12 | 2.9 mi |
Disclaimer:
School attendance boundaries provided by ATTOM Data Solutions and are for reference only. Contact the school directly to verify enrollment eligibility.
Price & Sales History for 148 Bridgewood Dr
Date
Details
Price
Change
Source
6/29/2026
Sold
$280,000
-1.58%
MLS
5/18/2026
Price Reduced
$284,500
-1.9%
MLS
5/04/2026
Price Reduced
$290,000
-3.33%
MLS
4/24/2026
Listed
$300,000
—
MLS
Disclaimer: Historical sales information is derived from public records provided by the county offices. Information is not guaranteed and should be independently verified.
148 Bridgewood Drive, Battle Creek, MI 49015 (MLS# 26017793) is a Condo property that was sold at $280,000 on June 29, 2026. Want to learn more about 148 Bridgewood Drive? Do you have questions about finding other Condo real estate for sale in Battle Creek? You can browse all Battle Creek real estate or contact a Coldwell Banker agent to request more information.