This is a carousel with tiles that activate property listing cards. Use the previous and next buttons to navigate.
1/1
$399,000
This is a carousel with tiles that activate property listing cards. Use the previous and next buttons to navigate.
1/1
Property Description
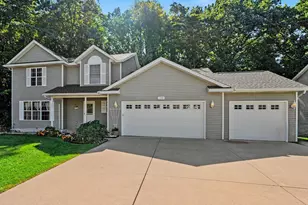
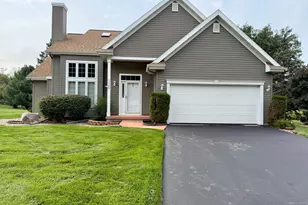
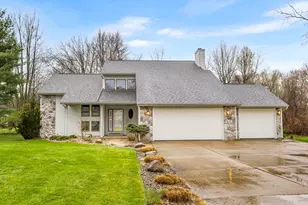
Welcome to this beautifully updated Bayshore Drive home w/nearly 2700sf of finished living space. Thoughtfully renovated & move-in ready, it offers a peaceful setting w/mature landscaping & a fully renovated interior completed in 2023. The open-concept upper level features a stunning kitchen (w/stainless appliances), granite counters, updated lighting, modern flooring & a spacious island that flows into the dining/living areas. The home offers 4 bedrooms, a comfortable primary suite, custom closets, & a walkout family room w/a cozy fireplace. Major updates include new roof, garage doors/openers, and the former pool has been removed & yard regraded/seeded w/grass, more than 80 Michigan native plant species create a beautiful, wildlife-friendly landscape. This exceptional home is ready for its new owners!
Full Property Details
Full Property Details for 15 Bayshore Dr
General
- Sold For: $399,000
- Taxes: $5,933
- Status: Closed
- Type: Single Family
- Source: SWMRIC_MLS
- MLS ID: 26032534
- Added to Site: 95 day(s) ago
Interior
- Number of Rooms: 10
- Interior Features: Garage Door Opener, Center Island, Eat-in Kitchen, Pantry
- Fireplace: Yes
- Number of Fireplaces: 1
- Fireplace(s): Family Room, Wood Burning, Other, Family Room, Wood Burning, Other
- Appliances: Dishwasher, Dryer, Microwave, Range, Refrigerator, Washer, Water Softener Rented
Rooms
Bathrooms
- Total Bathrooms: 3
- Full Bathrooms: 2
- Half Bathrooms: 1
Bedrooms
- Total Bedrooms: 4
Parking
- Garage: Yes
- Attached garage: Yes
- Garage Spaces: 2
- Parking Features: Garage Door Opener, Attached
Location
- County: Calhoun
- Cross Streets: Lynwood and Bay Pointe
- Driving Directions: Minges to Lynwood to Baywood Dr.
Heating & Cooling
- Central air: Yes
- Air Conditioning: Yes
- Cooling Type: Central Air Conditioning
- Heating Type: Forced Air
Utilities
- Sewer: Public
- Water: Public
Structural Information
- Architectural Style: Double Wide
- Construction: Brick, Wood Siding
- Basement: Yes
- Roof: Composition, Shingle
- Stories/Levels: 2
- Square Feet: 2,698
- Living Area: 2,698 Sq. Ft.
- Year Built: 1987
Lot Features
- Lot Size (Acres): 0.36
- Lot Size (Sq. Ft.): 15,551
- Frontage: Paved
- Lot Features: Wooded
Water Features
- Water Front: Yes
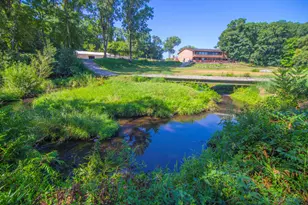
- Water Front Name: Minges Brook
- Water Front Desc.: Stream/Creek
Financial Considerations
- Tax Amount: $5,933
- Terms: Cash, FHA, Conventional
Disclosures and Reports
- Legal Description: COBBLAND PLAT #1 lot 2
- Property ID: 1950-03-602-0
Listed by Chuck Jaqua, REALTOR, Paula Nicolich-Kizer
Sold by Jaqua, REALTORS, Chad A Walker

Get Pre-Approved Today
Schools
Schools serving 15 Bayshore Dr
School District:Lakeview School District
| Name | Grades | Distance |
|---|---|---|
Minges Brook School 435 Lincoln Hill Drive, Battle Creek, MI 49015 | K-4 | 1.2 mi |
Lakeview Middle School, Battle Creek, MI 300 South 28th Street, Battle Creek, MI 49015 | 5-8 | 1.5 mi |
Lakeview High School, Battle Creek, MI 15060 Helmer Road South, Battle Creek, MI 49015 | 9-12 | 1.2 mi |
Disclaimer:
School attendance boundaries provided by ATTOM Data Solutions and are for reference only. Contact the school directly to verify enrollment eligibility.
Price & Sales History for 15 Bayshore Dr
Date
Details
Price
Change
Source
9/22/2026
Sold
$399,000
-0.23%
MLS
8/21/2026
Price Reduced
$399,900
-5.88%
MLS
6/28/2026
Listed
$424,900
—
MLS
Disclaimer: Historical sales information is derived from public records provided by the county offices. Information is not guaranteed and should be independently verified.
15 Bayshore Drive, Battle Creek, MI 49015 (MLS# 26032534) is a Single Family property that was sold at $399,000 on September 22, 2026. Want to learn more about 15 Bayshore Drive? Do you have questions about finding other Single Family real estate for sale in Battle Creek? You can browse all Battle Creek real estate or contact a Coldwell Banker agent to request more information.