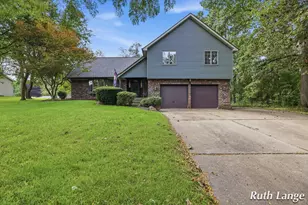
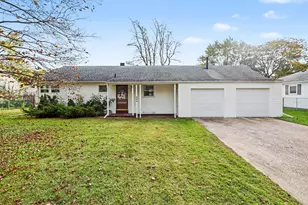
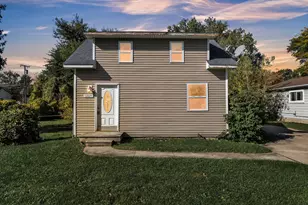
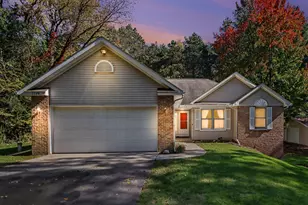
This is a carousel with tiles that activate property listing cards. Use the previous and next buttons to navigate.
1/1
$312,000
This is a carousel with tiles that activate property listing cards. Use the previous and next buttons to navigate.
1/1
Property Description
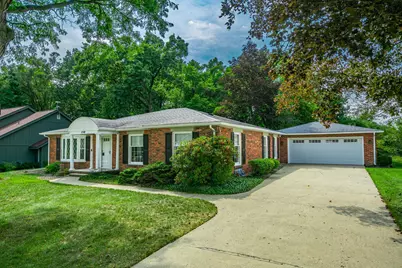
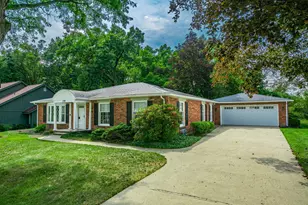
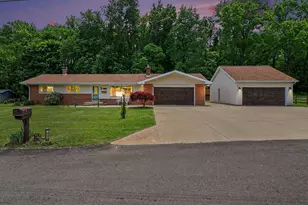
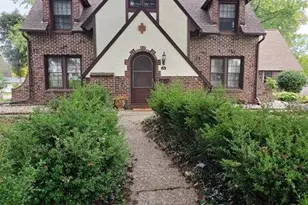
Welcome to this impressive 2,440 sq. ft. all-brick ranch offering 3 bedrooms, 2 full baths, and a spacious, thoughtfully designed floor plan! From the moment you step inside, you'll appreciate the generously sized rooms, wide hallways, and oversized closets throughout. The kitchen features beautiful custom cabinetry, while the dining room offers additional built-ins for even more storage and character. Convenient main floor laundry makes everyday living a breeze. One of the home's standout features is the wonderful 3-season room overlooking the private backyard, such a perfect place to relax and unwind. Situated on nearly a quarter acre lot with an attached 2-car garage, this classy, well designed home offers an incredible combination of space, quality, comfort, and timeless appeal. Don't miss this one! REAL ESTATE WITH RAY 517-937-2408
Full Property Details
Full Property Details for 150 Brentwood Dr
General
- Sold For: $312,000
- Taxes: $5,394
- Status: Closed
- Type: Single Family
- Source: SWMRIC_MLS
- MLS ID: 26046316
- Added to Site: 45 day(s) ago
Interior
- Number of Rooms: 8
- Interior Features: Broadband
- Fireplace: Yes
- Number of Fireplaces: 1
- Fireplace(s): Family Room, Family Room
- Appliances: Dishwasher, Dryer, Oven, Range, Washer
Rooms
Bathrooms
- Total Bathrooms: 2
- Full Bathrooms: 2
Bedrooms
- Total Bedrooms: 3
Parking
- Garage: Yes
- Garage Spaces: 2
- Parking Features: Detached
Location
- County: Calhoun
- Cross Streets: Golden & Brentwood
Heating & Cooling
- Central air: Yes
- Air Conditioning: Yes
- Cooling Type: Central Air Conditioning
- Heating Type: Baseboard
Utilities
- Sewer: Public
- Water: Public
- Cable Available: Yes
- Utility Description: Natural Gas Available, Electricity Available, Cable Available, Natural Gas Connected, Cable Connected
Structural Information
- Architectural Style: Ranch
- Construction: Brick
- Basement: Yes
- Roof: Composition
- Stories/Levels: 1
- Square Feet: 2,440
- Living Area: 2,440 Sq. Ft.
- Year Built: 1969
Lot Features
- Lot Size (Acres): 0.25
- Lot Size (Sq. Ft.): 10,803
- Frontage: Paved
Financial Considerations
- Tax Amount: $5,394
- Terms: Cash, FHA, VA Loan, Conventional
Disclosures and Reports
- Legal Description: BRENTWOOD HILLS LOT 34
- Property ID: 52-1200-03-033-0
Listed by eXp Realty, Raymond Yager
Sold by Pearse Realty, Inc., Amy M Turley
Get Pre-Approved Today
Schools
Schools serving 150 Brentwood Dr
School District:Lakeview School District
| Name | Grades | Distance |
|---|---|---|
Riverside Elementary School, Battle Creek, MI 650 Riverside Drive, Battle Creek, MI 49015 | K-4 | 0.5 mi |
Lakeview Middle School, Battle Creek, MI 300 South 28th Street, Battle Creek, MI 49015 | 5-8 | 2.5 mi |
Lakeview High School, Battle Creek, MI 15060 Helmer Road South, Battle Creek, MI 49015 | 9-12 | 2.6 mi |
Disclaimer:
School attendance boundaries provided by ATTOM Data Solutions and are for reference only. Contact the school directly to verify enrollment eligibility.
Price & Sales History for 150 Brentwood Dr
Date
Details
Price
Change
Source
9/24/2026
Sold
$312,000
-2.5%
MLS
9/03/2026
Listed
$320,000
—
MLS
Disclaimer: Historical sales information is derived from public records provided by the county offices. Information is not guaranteed and should be independently verified.
150 Brentwood Drive, Battle Creek, MI 49015 (MLS# 26046316) is a Single Family property that was sold at $312,000 on September 24, 2026. Want to learn more about 150 Brentwood Drive? Do you have questions about finding other Single Family real estate for sale in Battle Creek? You can browse all Battle Creek real estate or contact a Coldwell Banker agent to request more information.