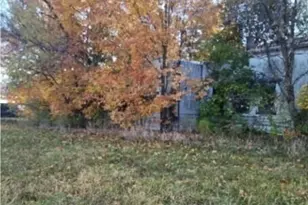
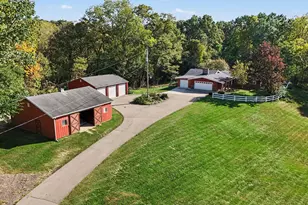
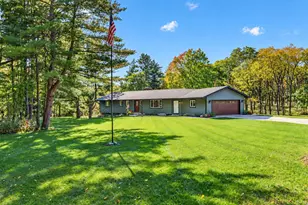
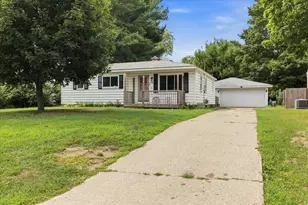
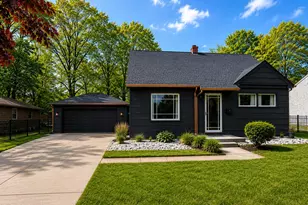
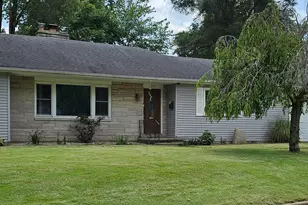
This is a carousel with tiles that activate property listing cards. Use the previous and next buttons to navigate.
1/1
$225,000
This is a carousel with tiles that activate property listing cards. Use the previous and next buttons to navigate.
1/1
Property Description
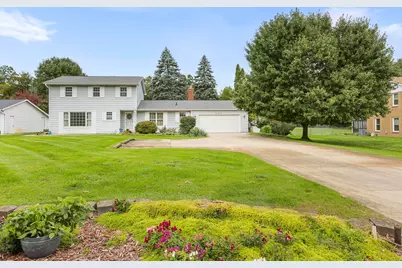
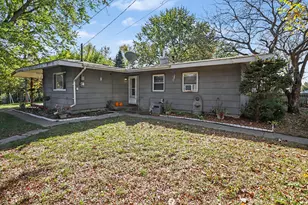
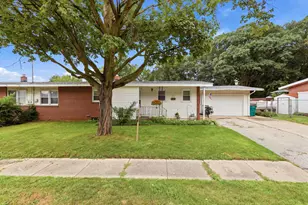
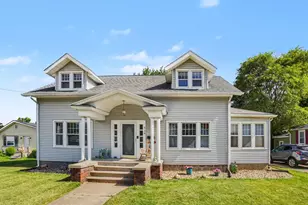
Classic home on Jennings Rd. First time on the market since 1975. Lots of square footage as every room is nicely sized, including the closets. There is a lovely 4-seasons room off the rear of the home overlooking a nicely manicured lawn and flower garden. It includes a deck, shed & underground sprinkler on it's own well. 3 bedrooms up with one on main floor that could be used as a den. Attached garage has mop sink, overhead electric heater, and solar tube skylights. Newer roof shingles, new water softener, whole house generator, energy efficient furnance, central AC, & main floor laundry.
Full Property Details
Full Property Details for 154 Jennings Rd
General
- Sold For: $225,000
- Taxes: $5,189
- Status: Closed
- Type: Single Family
- Source: SWMRIC_MLS
- MLS ID: 26046056
- Added to Site: 54 day(s) ago
Interior
- Number of Rooms: 9
- Interior Features: Ceiling Fan(s), Garage Door Opener, Eat-in Kitchen, Pantry
- Fireplace: Yes
- Number of Fireplaces: 1
- Fireplace(s): Family Room, Family Room
- Appliances: Dishwasher, Dryer, Microwave, Range, Refrigerator, Washer, Water Softener Owned
Rooms
Bathrooms
- Total Bathrooms: 3
- Full Bathrooms: 2
- Half Bathrooms: 1
Bedrooms
- Total Bedrooms: 3
Additional Information
- Equipment: Shed(s)
Parking
- Garage: Yes
- Attached garage: Yes
- Garage Spaces: 2
- Parking Features: Garage Faces Front, Garage Door Opener, Attached
Location
- County: Calhoun
- Cross Streets: Lakeside Dr & Jennings Landing
Heating & Cooling
- Central air: Yes
- Air Conditioning: Yes
- Cooling Type: Central Air Conditioning
- Heating Type: Forced Air
Utilities
- Sewer: Public
- Water: Public
Structural Information
- Architectural Style: Traditional
- Construction: Aluminum Siding
- Basement: Yes
- Roof: Composition
- Stories/Levels: 2
- Square Feet: 2,592
- Living Area: 2,592 Sq. Ft.
- Year Built: 1975
Additional Structures
- Other Structures: Shed(s)
Lot Features
- Lot Size (Acres): 0.34
- Lot Size (Sq. Ft.): 14,985
- Frontage: Paved
Financial Considerations
- Tax Amount: $5,189
- Terms: Cash, FHA, MSHDA, Conventional
Disclosures and Reports
- Legal Description: WILLARD WOODS LOT 122 & W 1/2 OF LOT 123
- Property ID: 52-9610-25-022-0
Listed and Sold by RE/MAX Perrett Associates, Mark J Stafford
Get Pre-Approved Today
Schools
Schools serving 154 Jennings Rd
School District:Lakeview School District
| Name | Grades | Distance |
|---|---|---|
Riverside Elementary School, Battle Creek, MI 650 Riverside Drive, Battle Creek, MI 49015 | K-4 | 0.8 mi |
Lakeview Middle School, Battle Creek, MI 300 South 28th Street, Battle Creek, MI 49015 | 5-8 | 1.4 mi |
Lakeview High School, Battle Creek, MI 15060 Helmer Road South, Battle Creek, MI 49015 | 9-12 | 1.4 mi |
Disclaimer:
School attendance boundaries provided by ATTOM Data Solutions and are for reference only. Contact the school directly to verify enrollment eligibility.
Price & Sales History for 154 Jennings Rd
Date
Details
Price
Change
Source
10/09/2026
Sold
$225,000
-32.82%
MLS
9/13/2026
Price Reduced
$334,900
-4.29%
MLS
8/30/2026
Listed
$349,900
—
MLS
Disclaimer: Historical sales information is derived from public records provided by the county offices. Information is not guaranteed and should be independently verified.
154 Jennings Road, Battle Creek, MI 49015 (MLS# 26046056) is a Single Family property that was sold at $225,000 on October 09, 2026. Want to learn more about 154 Jennings Road? Do you have questions about finding other Single Family real estate for sale in Battle Creek? You can browse all Battle Creek real estate or contact a Coldwell Banker agent to request more information.