This is a carousel with tiles that activate property listing cards. Use the previous and next buttons to navigate.
1/1
$450,000
This is a carousel with tiles that activate property listing cards. Use the previous and next buttons to navigate.
1/1
Property Description
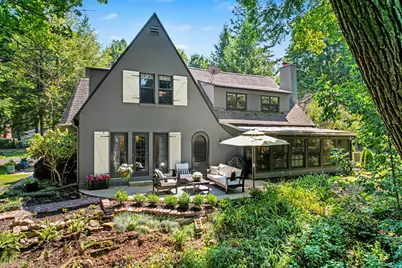
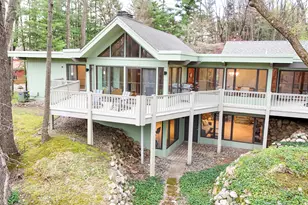
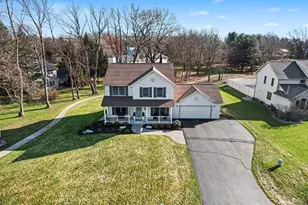
Tucked beneath a canopy of mature trees, this 1922 Tudor unfolds with character, color and an unexpectedly generous sense of space. A private drive leads to the stucco facade, while inside, arched openings and warm wood floors connect a fireside living room, formal dining room and window-lined office. The kitchen is the home's vibrant center, pairing expansive granite work surfaces, a substantial island and custom cabinetry with garden views and an easy breakfast area. The bedroom layout includes a primary main-level bedroom and a spacious upper-level bedroom, while a bright family landing and third-floor loft create flexible places to read, work or unwind.Beyond the glass, layered gardens and wooded views frame a series of intimate patios. A drive-under attached garage, basement family room and dedicated laundry add everyday practicality to this singular home on 1.035 acres in Lakeview School District. The floor plan offers remarkable versatility across four levels. The main level gathers kitchen, dining and living spaces around a graceful central stair, complemented by a private office, full bath and primary bedroom. Upstairs, features three additional bedrooms, a full bath and a light-filled family landing; the tucked-away loft above offers a memorable studio, reading room or creative retreat.The lower level expands the home's utility with a family area, laundry room, generous storage and direct access to the attached garage. Outdoors, lawns, mature plantings and multiple garden rooms create a setting that feels private yet connected to Battle Creek conveniences. Public records list a 1922 build date, R1A zoning and Lakeview School District. Buyers should independently verify measurements, square footage and all material information. Licensed Listing broker is related to seller. Seller reserves rod and drapes in dining room
Full Property Details
Full Property Details for 2093 Capital Ave SW
General
- Sold For: $450,000
- Taxes: $4,798
- Status: Closed
- Type: Single Family
- Source: SWMRIC_MLS
- MLS ID: 26040253
- Added to Site: 60 day(s) ago
Interior
- Number of Rooms: 16
- Interior Features: Ceiling Fan(s), Garage Door Opener, Wet Bar, Center Island, Eat-in Kitchen
- Fireplace: Yes
- Number of Fireplaces: 1
- Fireplace(s): Living Room, Wood Burning, Living Room, Wood Burning
- Appliances: Bar Fridge, Dishwasher, Disposal, Dryer, Freezer, Microwave, Range, Refrigerator, Washer, Water Softener Owned
Rooms
Bathrooms
- Total Bathrooms: 2
- Full Bathrooms: 2
Bedrooms
- Total Bedrooms: 4
Parking
- Garage: Yes
- Attached garage: Yes
- Garage Spaces: 2
- Parking Features: Garage Faces Side, Garage Door Opener, Attached
Location
- County: Calhoun
- Cross Streets: Hamilton Ln & Wahwahtaysee Way
- Driving Directions: Capital Avenue SW to the property just north of Hamilton Lane.
Heating & Cooling
- Central air: Yes
- Air Conditioning: Yes
- Cooling Type: Attic Fan, Central Air Conditioning
- Heating Type: Hot Water
Utilities
- Sewer: Public
- Water: Public
- Utility Description: Natural Gas Connected, Cable Connected, High-Speed Internet
Structural Information
- Architectural Style: Tudor
- Construction: Stucco
- Basement: Yes
- Roof: Shingle
- Stories/Levels: 2
- Square Feet: 4,111
- Living Area: 4,111 Sq. Ft.
- Year Built: 1922
Lot Features
- Lot Size (Acres): 1.04
- Lot Size (Sq. Ft.): 45,085
- Frontage: Paved
- Lot Features: Wooded, Ravine
- Zoning: R1A
Water Features
- Water Front: Yes
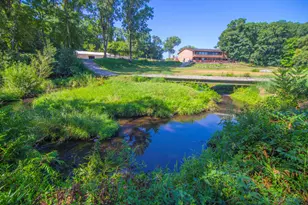
- Water Front Name: Minges Brook
- Water Front Desc.: Stream/Creek
Financial Considerations
- Tax Amount: $4,798.88
- Terms: Cash, FHA, Conventional
Disclosures and Reports
- Legal Description: BECKWITH OAK GROVE ADD LOT 33, EXC THAT PORTION LYING NLY OF MINGES BROOK (THAT PART OF LOT 33 LYING NLY OF MINGES BROOK WAS SPLIT FROM THIS PARCEL IN 1998 & COMBINED WITH 3320-07-001-0)
- Property ID: 52-0990-02-533-0
Listed by BHG Connections, Tammy L Kerr
Sold by Berkshire Hathaway HomeServices Michigan Real Estate, Evan Wood

Get Pre-Approved Today
Schools
Schools serving 2093 Capital Ave SW
School District:Lakeview School District
| Name | Grades | Distance |
|---|---|---|
Minges Brook School 435 Lincoln Hill Drive, Battle Creek, MI 49015 | K-4 | 0.3 mi |
Lakeview Middle School, Battle Creek, MI 300 South 28th Street, Battle Creek, MI 49015 | 5-8 | 2.3 mi |
Lakeview High School, Battle Creek, MI 15060 Helmer Road South, Battle Creek, MI 49015 | 9-12 | 2.1 mi |
Disclaimer:
School attendance boundaries provided by ATTOM Data Solutions and are for reference only. Contact the school directly to verify enrollment eligibility.
Price & Sales History for 2093 Capital Ave SW
Date
Details
Price
Change
Source
9/25/2026
Sold
$450,000
-9.82%
MLS
8/03/2026
Listed
$499,000
—
MLS
Disclaimer: Historical sales information is derived from public records provided by the county offices. Information is not guaranteed and should be independently verified.
2093 Capital Avenue SW, Battle Creek, MI 49015 (MLS# 26040253) is a Single Family property that was sold at $450,000 on September 25, 2026. Want to learn more about 2093 Capital Avenue SW? Do you have questions about finding other Single Family real estate for sale in Battle Creek? You can browse all Battle Creek real estate or contact a Coldwell Banker agent to request more information.