This is a carousel with tiles that activate property listing cards. Use the previous and next buttons to navigate.
1/1
$375,000
This is a carousel with tiles that activate property listing cards. Use the previous and next buttons to navigate.
1/1
Property Description
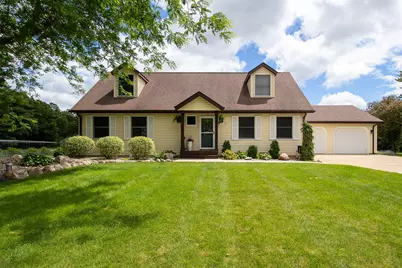
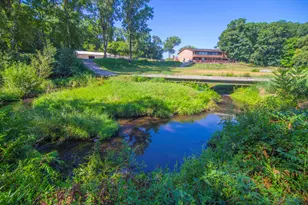
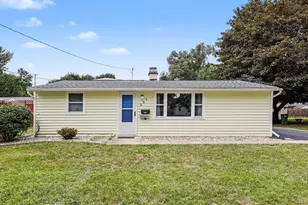
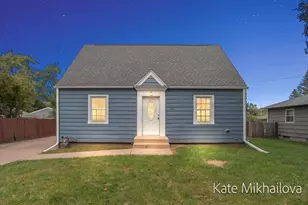
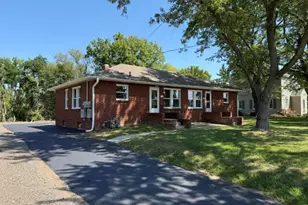
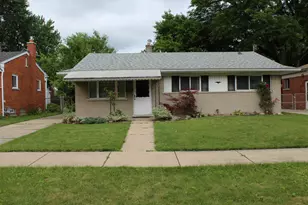
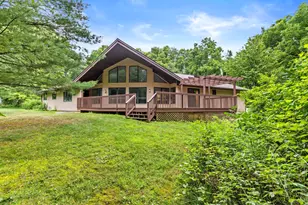
Graham Lake view with deeded access. Four bedroom (2 up, 2 main). Super cute & super clean. Updated everything right down to the electrical switch plates! Granite counter tops, new flooring, fresh paints. Conscientious sellers have been meticulous with the upkeep of this place. Newer mechancials, newer roof shingles, landscaping, & a large shed. Main floor primary and laundry too. Finished rec room in lower level, workbench and lots of storage. Whole house generator and underground sprinkler system. This place is really move-in ready!
Full Property Details
Full Property Details for 2361 Ramblin Dr
General
- Sold For: $375,000
- Taxes: $3,382
- Status: Closed
- Type: Single Family
- Source: SWMRIC_MLS
- MLS ID: 26030646
- Added to Site: 59 day(s) ago
Interior
- Number of Rooms: 6
- Interior Features: Ceiling Fan(s), Garage Door Opener, Center Island, Eat-in Kitchen, Pantry
- Fireplace: Yes
- Number of Fireplaces: 1
- Fireplace(s): Living Room, Living Room
- Appliances: Humidifier, Dishwasher, Dryer, Microwave, Range, Refrigerator, Washer, Water Softener Rented
Rooms
Bathrooms
- Total Bathrooms: 3
- Full Bathrooms: 2
- Half Bathrooms: 1
Bedrooms
- Total Bedrooms: 4
Parking
- Garage: Yes
- Attached garage: Yes
- Garage Spaces: 2
- Parking Features: Garage Faces Front, Garage Door Opener, Attached
Location
- County: Calhoun
- Cross Streets: Oak Lane
- Driving Directions: M66 south, east on E Drive, north on Oak Lane, west on Ramblin
Heating & Cooling
- Central air: Yes
- Air Conditioning: Yes
- Cooling Type: Central Air Conditioning
- Heating Type: Forced Air
Utilities
- Sewer: Septic Tank
- Water: Well
- Well: Yes
Structural Information
- Architectural Style: Cape Cod
- Construction: Vinyl Siding
- Basement: Yes
- Roof: Composition
- Stories/Levels: 2
- Square Feet: 1,890
- Living Area: 1,890 Sq. Ft.
- Year Built: 1988
Lot Features
- Lot Size (Acres): 0.38
- Lot Size (Sq. Ft.): 16,509
- Frontage: Paved
- Lot Features: Level
Water Features
- Water Front Desc.: Lake
- Lake Front: Yes
Financial Considerations
- Tax Amount: $3,382
- Terms: Cash, FHA, Conventional
Disclosures and Reports
- Legal Description: RAMBLIN' ACRES NO.2 LOT 36
- Property ID: 14-614-001-25
Listed and Sold by RE/MAX Perrett Associates, Mark J Stafford

Get Pre-Approved Today
Schools
Schools serving 2361 Ramblin Dr
School District:Athens Area Schools
| Name | Grades | Distance |
|---|---|---|
East Leroy Elementary School 4320 K Drive South, East Leroy, MI 49051 | K-5 | 3.4 mi |
Athens High School, Athens, MI 300 East Holcomb Street, Athens, MI 49011 | 6-12 | 9 mi |
Disclaimer:
School attendance boundaries provided by ATTOM Data Solutions and are for reference only. Contact the school directly to verify enrollment eligibility.
Price & Sales History for 2361 Ramblin Dr
Date
Details
Price
Change
Source
7/28/2026
Sold
$375,000
—
MLS
6/19/2026
Listed
$375,000
—
MLS
Disclaimer: Historical sales information is derived from public records provided by the county offices. Information is not guaranteed and should be independently verified.
2361 Ramblin Drive, Battle Creek, MI 49014 (MLS# 26030646) is a Single Family property that was sold at $375,000 on July 28, 2026. Want to learn more about 2361 Ramblin Drive? Do you have questions about finding other Single Family real estate for sale in Battle Creek? You can browse all Battle Creek real estate or contact a Coldwell Banker agent to request more information.