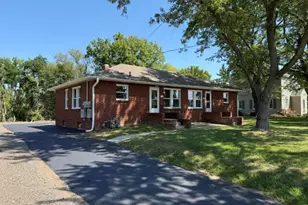
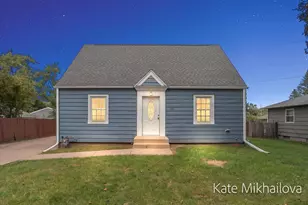
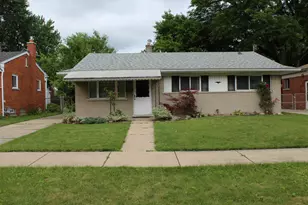
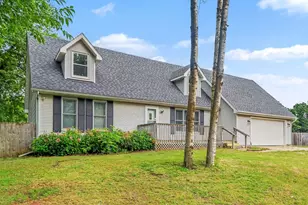
This is a carousel with tiles that activate property listing cards. Use the previous and next buttons to navigate.
1/1
$281,800
This is a carousel with tiles that activate property listing cards. Use the previous and next buttons to navigate.
1/1
Property Description
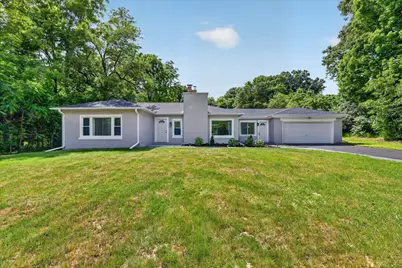
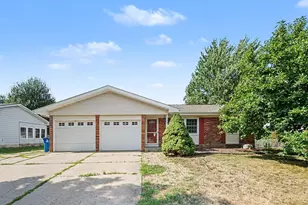
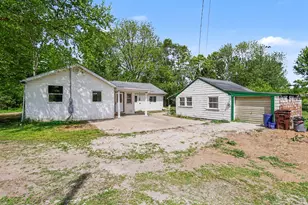
Welcome home to over 2,800 finished square feet of beautifully remodeled, move in ready living space on nearly 0.7 private acres backing to the woodline with no rear neighbors. This 4 bedroom, 2 bath home has been updated from top to bottom, featuring a renovated kitchen with new cabinets, new countertops, and new appliances, plus fully remodeled bathrooms, fresh paint, and all new flooring throughout, including LVP, carpet, and tile. Major updates offer peace of mind with a newer roof (2020), new gutters, brand new furnace, and brand new central air. The finished lower level adds a 4th bedroom with egress window, kitchenette, and spacious rec room, creating excellent flexibility for guests, entertaining, or additional living space. A heated and cooled breezeway provides year round function, while the attached 2 car garage and separate powered 12x26 pole barn offer outstanding storage, parking, and workspace. A rare combination of space, privacy, updates, and value!
Full Property Details
Full Property Details for 24 Bynum Dr
General
- Sold For: $281,800
- Taxes: $4,174
- Status: Closed
- Type: Single Family
- Source: SWMRIC_MLS
- MLS ID: 26030132
- Added to Site: 53 day(s) ago
Interior
- Number of Rooms: 9
- Fireplace: Yes
- Number of Fireplaces: 2
Rooms
Bathrooms
- Total Bathrooms: 2
- Full Bathrooms: 2
Bedrooms
- Total Bedrooms: 4
Additional Information
- Equipment: Pole Barn
Parking
- Garage: Yes
- Attached garage: Yes
- Garage Spaces: 2
- Parking Features: Attached
Location
- County: Calhoun
- Cross Streets: Morgan Road
- Driving Directions: Bynum Drive is near the end of East Morgan Rd just short of M-37.
Heating & Cooling
- Central air: Yes
- Air Conditioning: Yes
- Cooling Type: Central Air Conditioning
- Heating Type: Forced Air
Utilities
- Sewer: Public
- Water: Public
- Utility Description: Natural Gas Connected
Structural Information
- Architectural Style: Ranch
- Construction: Aluminum Siding, Brick, Stucco, Wood Siding
- Basement: Yes
- Roof: Composition
- Stories/Levels: 1
- Square Feet: 2,823
- Living Area: 2,823 Sq. Ft.
- Year Built: 1953
Additional Structures
- Other Structures: Pole Barn
Lot Features
- Lot Size (Acres): 0.68
- Lot Size (Sq. Ft.): 29,708
Financial Considerations
- Tax Amount: $4,174
- Terms: Cash, FHA, VA Loan, MSHDA, Conventional
Disclosures and Reports
- Legal Description: BYNUMS ADD LOT 48
- Property ID: 52-1450-00-093-0
Listed by eXp Realty LLC, Jesse A Jatoft
Sold by Keller Williams GR North, Matthew Radke

Get Pre-Approved Today
Schools
Schools serving 24 Bynum Dr
School District:Battle Creek Public Schools
| Name | Grades | Distance |
|---|---|---|
Lamora Park School 65 North Woodlawn Avenue, Battle Creek, MI 49037 | PK-2 | 1 mi |
Ann J. Kellogg School 306 Champion Street, Battle Creek, MI 49037 | 3-5 | 2.4 mi |
Northwestern Middle School 176 Limit Street, Battle Creek, MI 49037 | 6-8 | 1.4 mi |
Battle Creek Central High School 100 East Van Buren Street, Battle Creek, MI 49017 | 9-12 | 3.4 mi |
Disclaimer:
School attendance boundaries provided by ATTOM Data Solutions and are for reference only. Contact the school directly to verify enrollment eligibility.
Price & Sales History for 24 Bynum Dr
Date
Details
Price
Change
Source
8/07/2026
Sold
$281,800
0.64%
MLS
6/18/2026
Listed
$280,000
—
MLS
Disclaimer: Historical sales information is derived from public records provided by the county offices. Information is not guaranteed and should be independently verified.
24 Bynum Drive, Battle Creek, MI 49017 (MLS# 26030132) is a Single Family property that was sold at $281,800 on August 07, 2026. Want to learn more about 24 Bynum Drive? Do you have questions about finding other Single Family real estate for sale in Battle Creek? You can browse all Battle Creek real estate or contact a Coldwell Banker agent to request more information.