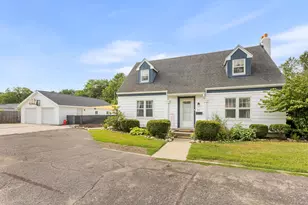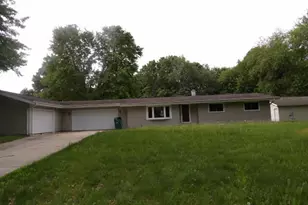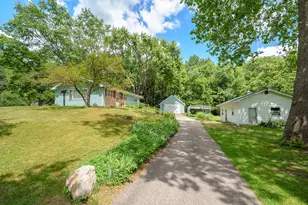
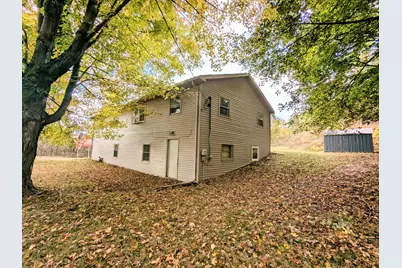
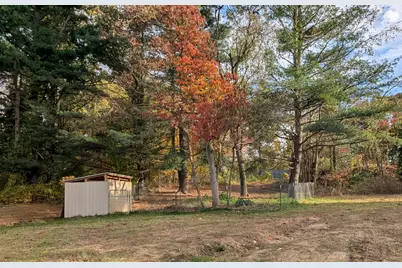
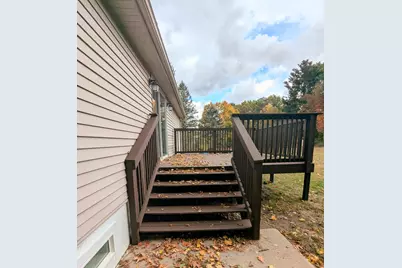
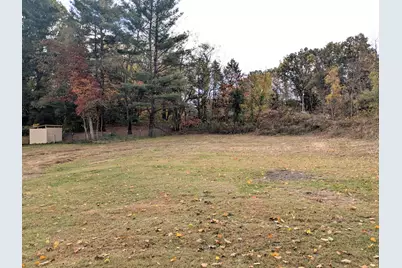
This is a carousel with tiles that activate property listing cards. Use the previous and next buttons to navigate.
1/60
$285,000
This is a carousel with tiles that activate property listing cards. Use the previous and next buttons to navigate.
1/60
Property Description
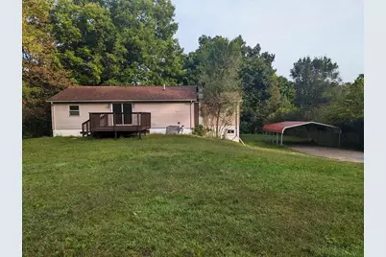
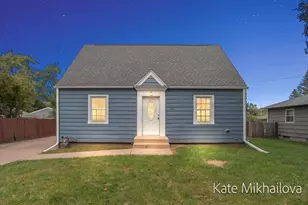
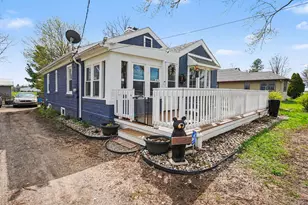
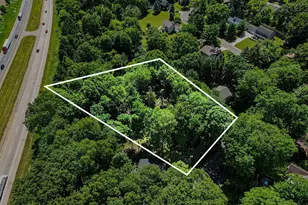
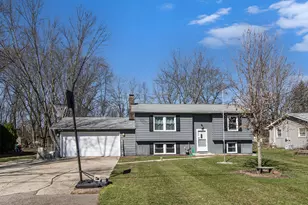
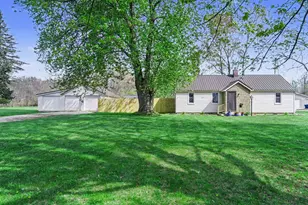
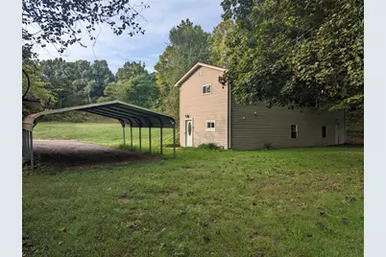
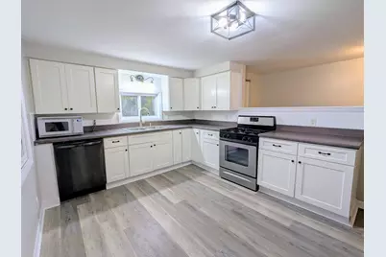
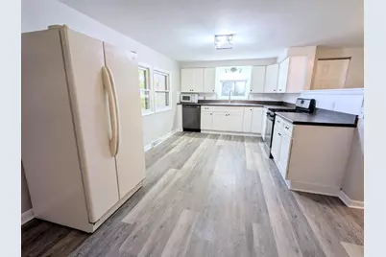
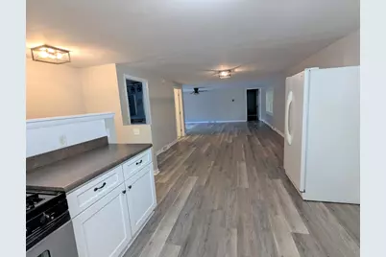
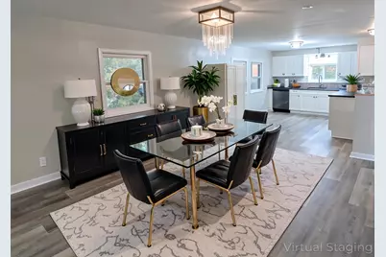
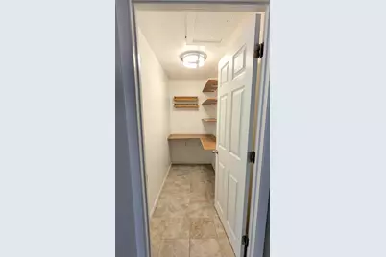
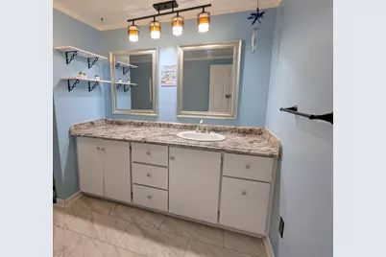
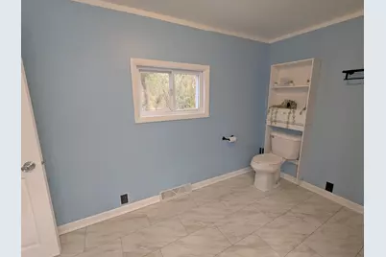
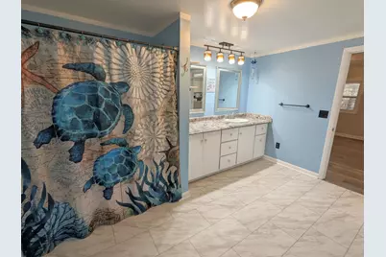
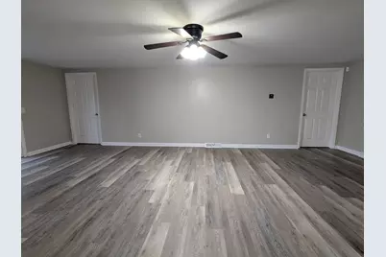
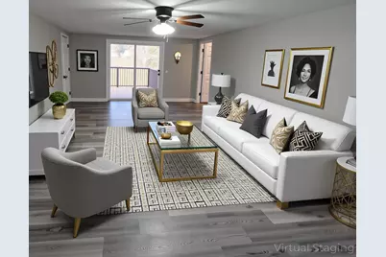
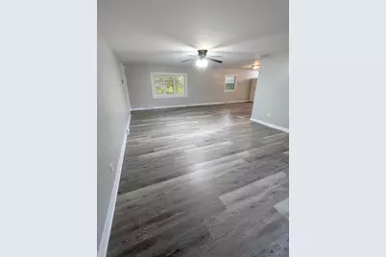
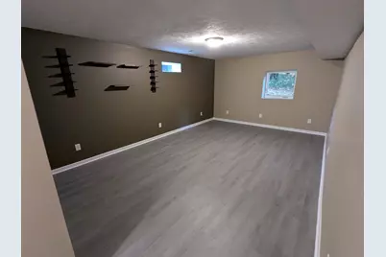
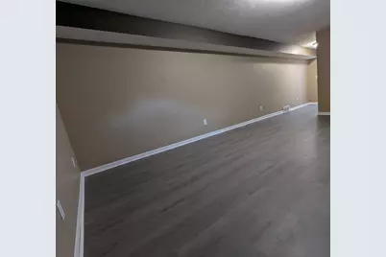
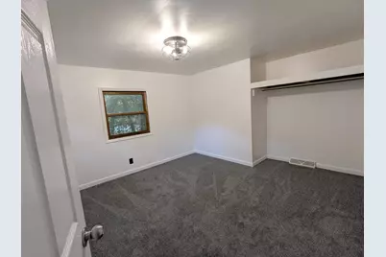
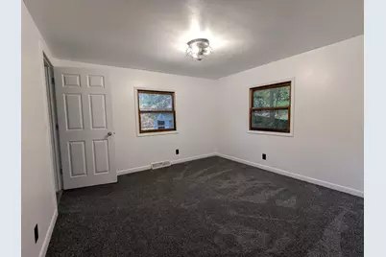
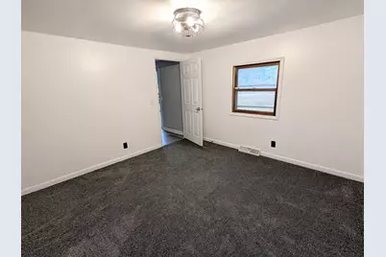
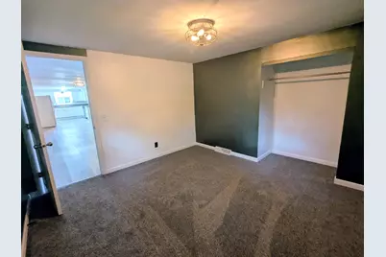
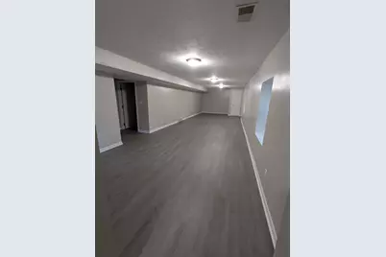
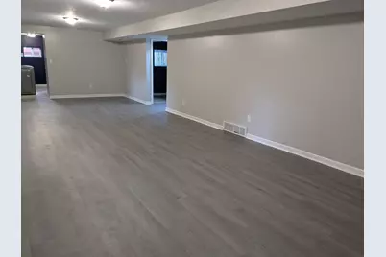
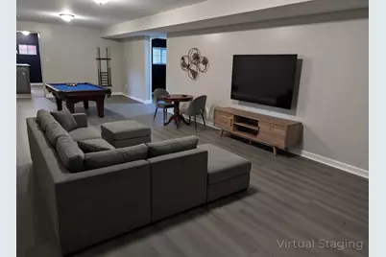
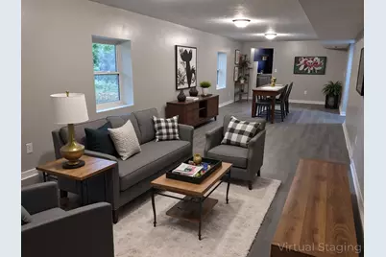
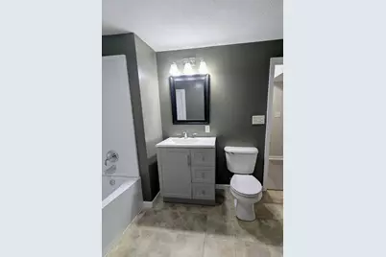
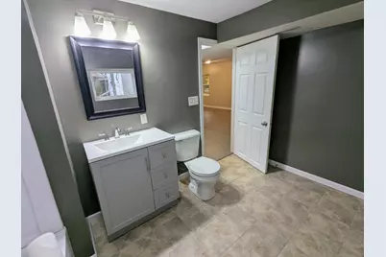
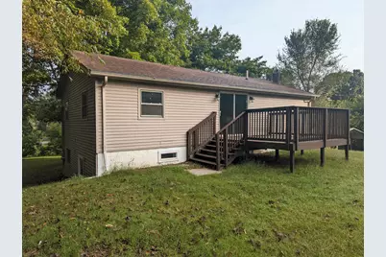
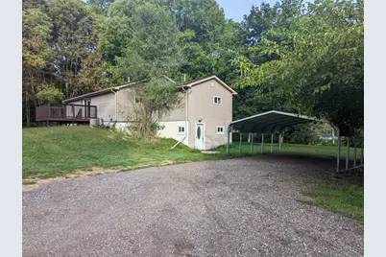
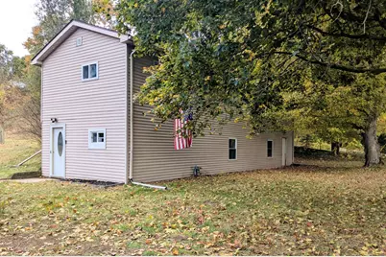
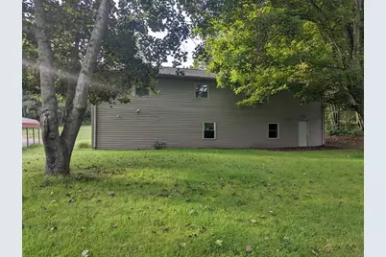
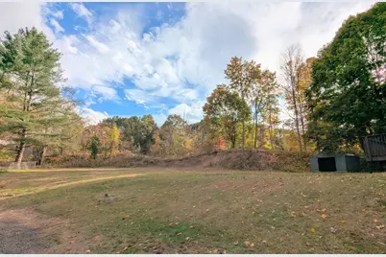
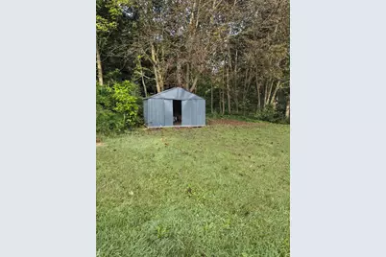
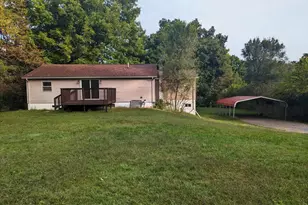
This remodeled single-family residence in Pennfield offers 2,560 square feet of finished living space across a generous 1.24-acre parcel. Two full bathrooms serve the home's layout, providing convenience for daily living. The expansive property provides substantial room for outdoor pursuits, storage, or future development potential. A great opportunity to be become a homeowner at a modest price. Call Lexy Whitmore at (269) 967-0676 for more information.
Full Property Details
Full Property Details for 24190 M-78
General
- Price: $285,000
- Taxes: $5,217
- Status: Active
- Type: Single Family
- Source: SWMRIC_MLS
- MLS ID: 26047572
- Updated: 9/14/2026
- Added to Site: 10 day(s) ago
Interior
- Number of Rooms: 5
- Interior Features: Ceiling Fan(s), Pantry
- Appliances: Dishwasher, Dryer, Microwave, Oven, Range, Refrigerator, Washer, Water Softener Rented
Rooms
Bathrooms
- Total Bathrooms: 2
- Full Bathrooms: 2
Bedrooms
- Total Bedrooms: 3
Other Rooms
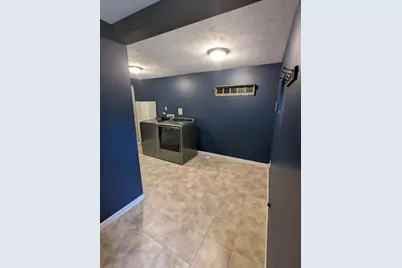
- Laundry: In Basement, Laundry Room
Parking
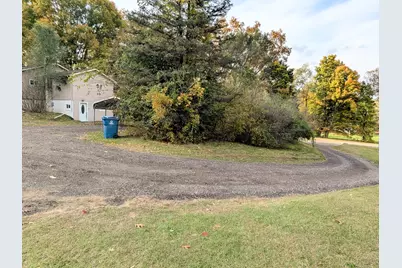
- Parking Features: Carport
Location
- County: Calhoun
- Cross Streets: Church Rd. and W Drive
- Driving Directions: From Battle Creek head North on M-66, turn on M-78 towards Bellevue. Home resides on the West side just past Church road.
Heating & Cooling
- Central air: Yes
- Air Conditioning: Yes
- Cooling Type: Central Air Conditioning
- Heating Type: Forced Air
Utilities
- Sewer: Septic Tank
- Water: Well
- Well: Yes
- Utility Description: Phone Available, Natural Gas Connected, High-Speed Internet
Structural Information
- Architectural Style: Ranch
- Construction: Vinyl Siding
- Basement: Yes
- Roof: Composition
- Windows: Bay/Bow
- Stories/Levels: 1
- Square Feet: 2,560
- Living Area: 2,560 Sq. Ft.
- Year Built: 1962
Lot Features
- Lot Size (Acres): 1.24
- Lot Size (Sq. Ft.): 54,014
- Lot Dimensions: 176 x 306
- Frontage: Paved
- Lot Features: Rolling Hills
Financial Considerations
- Tax Amount: $5,217.71
- Terms: Cash, FHA, VA Loan, MSHDA, Conventional
Disclosures and Reports
- Legal Description: PENNFIELD CHARTER TOWNSHIP T1S R7W SECTION 2COM S 1/4 POST, N 00*29'54" W 2387.82 FT TO SE'LY R/W M-78, S 56*20'44" W 470.21 FT, S 57*02'57" W 859.77 FT TO POB, S 32*57'03" E 170 FT, N 57*02'57" E 15 FT, S 32*57'03" E 126 FT, S 57*02'57" W 191 FT, N 32*57'03" W 296 FT TO S'LY R/W M-78, N 57*02'57" E 176 FT TO POB 1.24 AC +/-
- Property ID: 131800202810
Listed by Advanced Track Real Estate, Alexandria Whitmore
Get Pre-Approved Today
Get a Great Insurance Rate
Schools
Schools serving 24190 M-78
School District:Pennfield School District
| Name | Grades | Distance |
|---|---|---|
North Pennfield Elementary 7422 Poorman Road, Battle Creek, MI 49017 | K-2 | 2.9 mi |
Pennfield Dunlap Elementary 8465 Pennfield Road, Battle Creek, MI 49017 | 3-5 | 3.3 mi |
Pennfield Middle School 8587 Pennfield Road, Battle Creek, MI 49017 | 6-8 | 3.2 mi |
Pennfield Senior High School 8299 Pennfield Road, Battle Creek, MI 49017 | 9-12 | 3.4 mi |
Disclaimer:
School attendance boundaries provided by ATTOM Data Solutions and are for reference only. Contact the school directly to verify enrollment eligibility.
Price & Sales History for 24190 M-78
Date
Details
Price
Change
Source
9/11/2026
Listed
$285,000
—
MLS
Disclaimer: Historical sales information is derived from public records provided by the county offices. Information is not guaranteed and should be independently verified.

Estimate the Cost
Estimate the Cost for 24190 M-78
24190 M-78, Battle Creek, MI 49017 (MLS# 26047572) is a Single Family property with 3 bedrooms and 2 full bathrooms. 24190 M-78 is currently listed for $285,000 and was received on September 11, 2026. Want to learn more about 24190 M-78? Do you have questions about finding other Single Family real estate for sale in Battle Creek? You can browse all Battle Creek real estate or contact a Coldwell Banker agent to request more information.