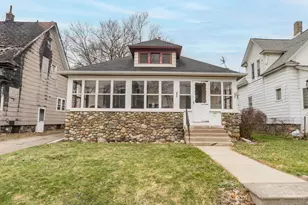
This is a carousel with tiles that activate property listing cards. Use the previous and next buttons to navigate.
1/27
$155,000 Just Listed
This is a carousel with tiles that activate property listing cards. Use the previous and next buttons to navigate.
1/27
Property Description
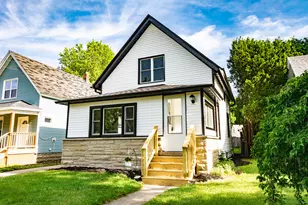
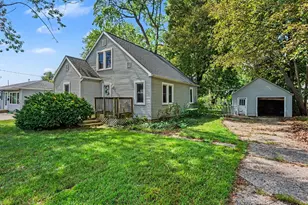
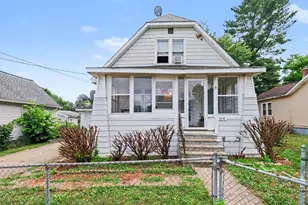
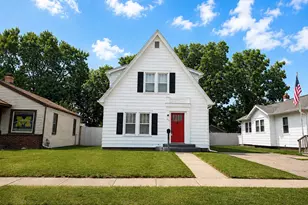
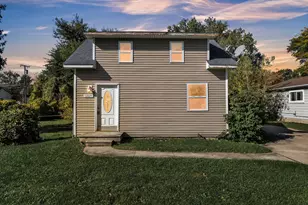
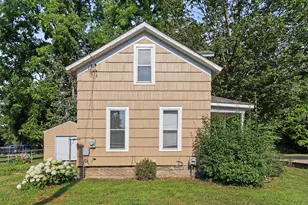
WOW! This fully remodeled 3 bedroom home is the definition of move-in ready! From the brand new roof and siding to the updated interior and new appliances, every inch of this property has been beautifully refreshed with style and comfort in mind. Step inside and you'll love the spacious living room, stunning new kitchen, and the perfect back porch space to relax or entertain. The main floor primary bedroom offers convenience, while upstairs features 2 spacious bedrooms with great natural light. The fully remodeled bathroom adds the perfect finishing touch to this incredible home. If you've been searching for a worry-free home with all the big-ticket updates already done, this is the one! Don't wait, homes this clean and updated at this price point don't last long! REAL ESTATE WITH RAY 517-937-2408
Full Property Details
Full Property Details for 25 Wren St
General
- Price: $155,000
- Taxes: $2,297
- Status: Active
- Type: Single Family
- Source: SWMRIC_MLS
- MLS ID: 26025077
- Updated: 5/29/2026
- Added to Site: 2 day(s) ago
Interior
- Number of Rooms: 3
Rooms
Bathrooms
- Total Bathrooms: 1
- Full Bathrooms: 1
Bedrooms
- Total Bedrooms: 3
Other Rooms
- Laundry: In Basement
Parking
- Garage: Yes
- Garage Spaces: 1
- Parking Features: Detached
Location
- County: Calhoun
- Cross Streets: Capital Ave
Heating & Cooling
- Heating Type: Forced Air
Utilities
- Sewer: Public
- Water: Public
Structural Information
- Architectural Style: Traditional
- Construction: Vinyl Siding
- Basement: Yes
- Stories/Levels: 2
- Square Feet: 1,109
- Living Area: 1,109 Sq. Ft.
- Year Built: 1912
Lot Features
- Lot Size (Acres): 0.1
- Lot Size (Sq. Ft.): 4,356
- Lot Dimensions: 33 x 132
Financial Considerations
- Tax Amount: $2,297.18
- Terms: Cash, FHA, VA Loan, Conventional
Disclosures and Reports
- Legal Description: MAPLEWOOD PARK LOT 194
- Property ID: 52-5160-00-194-0
Listed by eXp Realty, Raymond Yager
Get Pre-Approved Today
Get a Great Insurance Rate
Schools
Schools serving 25 Wren St
School District:Battle Creek Public Schools
| Name | Grades | Distance |
|---|---|---|
Verona Elementary School 825 Capital Avenue Northeast, Battle Creek, MI 49017 | 3-5 | 0.4 mi |
Franklin School, Battle Creek, MI 20 Newark Avenue, Battle Creek, MI 49014 | PK-2 | 1.5 mi |
Northwestern Middle School 176 Limit Street, Battle Creek, MI 49037 | 6-8 | 2.7 mi |
Battle Creek Central High School 100 East Van Buren Street, Battle Creek, MI 49017 | 9-12 | 1.1 mi |
Disclaimer:
School attendance boundaries provided by ATTOM Data Solutions and are for reference only. Contact the school directly to verify enrollment eligibility.
Price & Sales History for 25 Wren St
Date
Details
Price
Change
Source
5/27/2026
Listed
$155,000
545.83%
MLS
7/25/2025
Sold
$24,000
—
Public Record
Disclaimer: Historical sales information is derived from public records provided by the county offices. Information is not guaranteed and should be independently verified.
Tax History
Tax History for 25 Wren St
Year
Property Taxes
Change
Tax Assessment
Change
2024
100%
$47,100
13%
2022
100%
$41,570
16%
2022
-100%
$35,748
12%
2022
$1,210
6%
$31,818
12%
2021
$1,141
6%
$28,504
15%
2018
$1,074
—
$24,833
1%
2018
$1,074
—
$24,530
—
Disclaimer: Historical tax information is derived from public records provided by the county offices. Information is not guaranteed and should be independently verified.
Estimate the Cost
Estimate the Cost for 25 Wren St
25 Wren Street, Battle Creek, MI 49017 (MLS# 26025077) is a Single Family property with 3 bedrooms and 1 full bathroom. 25 Wren Street is currently listed for $155,000 and was received on May 27, 2026. Want to learn more about 25 Wren Street? Do you have questions about finding other Single Family real estate for sale in Battle Creek? You can browse all Battle Creek real estate or contact a Coldwell Banker agent to request more information.