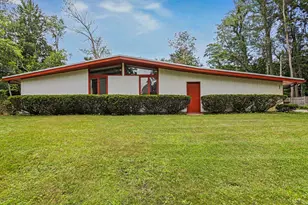
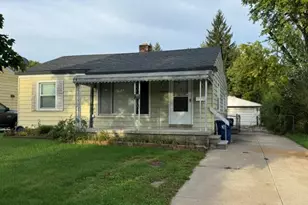
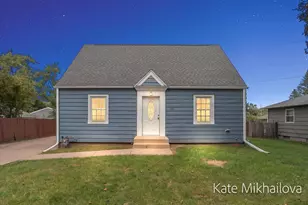
This is a carousel with tiles that activate property listing cards. Use the previous and next buttons to navigate.
1/1
$250,250
This is a carousel with tiles that activate property listing cards. Use the previous and next buttons to navigate.
1/1
Property Description
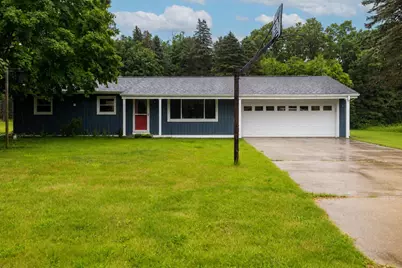
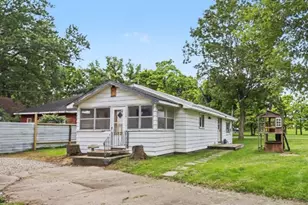
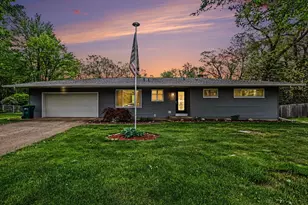
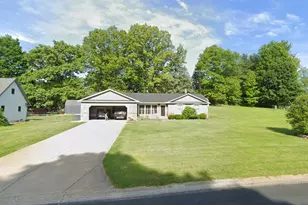
Welcome to 257 Thelma Dr in Battle Creek, this beautifully updated home offers modern improvements, exceptional functionality, and a spacious setting both inside and out. From the updated kitchen and bathrooms to the major mechanical upgrades, this property is move-in ready and designed for comfortable living. Recent updates include new flooring, some new interior doors, new furnace and central air in 2024, newer plumbing, a tankless water heater, and newer roof and siding. The home is also equipped with a water softener and iron filtration system for added convenience and peace of mind. Outside, you'll find a large, fenced backyard with an in-ground sprinkler system to keep the lawn looking its best. The property also features an on-demand Generac generator, ensuring reliable backup power when needed. A standout feature is the additional detached garage, complete with heat, electricity, and concrete floors, making it ideal for a workshop, hobby space, storage, or vehicle enthusiasts. With extensive updates, valuable extras, and a fantastic outdoor space, this Battle Creek property offers a great combination of comfort, convenience, and versatility.
Full Property Details
Full Property Details for 257 Thelma Dr
General
- Sold For: $250,250
- Taxes: $4,000
- Status: Closed
- Type: Single Family
- Source: SWMRIC_MLS
- MLS ID: 26029713
- Added to Site: 72 day(s) ago
Interior
- Number of Rooms: 6
- Interior Features: Garage Door Opener, Eat-in Kitchen
- Appliances: Water Softener Owned
Rooms
Bathrooms
- Total Bathrooms: 2
- Full Bathrooms: 2
Bedrooms
- Total Bedrooms: 3
Parking
- Garage: Yes
- Attached garage: Yes
- Garage Spaces: 2
- Parking Features: Garage Faces Front, Attached
Location
- County: Calhoun
- Cross Streets: Verona / Thelma
- Driving Directions: Verona to Thelma
Heating & Cooling
- Central air: Yes
- Air Conditioning: Yes
- Cooling Type: Central Air Conditioning
- Heating Type: Forced Air
Utilities
- Sewer: Septic Tank
- Water: Well
- Well: Yes
Structural Information
- Architectural Style: Ranch
- Construction: Vinyl Siding
- Basement: Yes
- Roof: Shingle
- Stories/Levels: 1
- Square Feet: 1,008
- Living Area: 1,008 Sq. Ft.
- Year Built: 1964
Lot Features
- Lot Size (Acres): 0.81
- Lot Size (Sq. Ft.): 35,284
- Zoning: Res
Financial Considerations
- Tax Amount: $4,000
- Terms: Cash, FHA, VA Loan, Rural Development, MSHDA, Conventional
Disclosures and Reports
- Legal Description: EMMETT TWP/T2SR7W, SEC 2: GREGG'S PLAT NO. 3; LOT 45
- Property ID: 10-440-014-00
Listed by Keller Williams Lansing, Brock Fletcher
Sold by Keller Williams Realty Lansing, Fletcher Brock

Get Pre-Approved Today
Schools
Schools serving 257 Thelma Dr
School District:Harper Creek Community Schools
| Name | Grades | Distance |
|---|---|---|
Wattles Park Elementary School 132 South Wattles Road, Battle Creek, MI 49014 | K-4 | 1.5 mi |
Harper Creek Middle School 7290 B Drive North, Battle Creek, MI 49014 | 5-8 | 5.4 mi |
Harper Creek High School 12677 Beadle Lake Road, Battle Creek, MI 49014 | 9-12 | 5.5 mi |
Disclaimer:
School attendance boundaries provided by ATTOM Data Solutions and are for reference only. Contact the school directly to verify enrollment eligibility.
Price & Sales History for 257 Thelma Dr
Date
Details
Price
Change
Source
7/24/2026
Sold
$250,250
8.85%
MLS
6/16/2026
Listed
$229,900
—
MLS
Disclaimer: Historical sales information is derived from public records provided by the county offices. Information is not guaranteed and should be independently verified.
257 Thelma Drive, Battle Creek, MI 49014 (MLS# 26029713) is a Single Family property that was sold at $250,250 on July 24, 2026. Want to learn more about 257 Thelma Drive? Do you have questions about finding other Single Family real estate for sale in Battle Creek? You can browse all Battle Creek real estate or contact a Coldwell Banker agent to request more information.