This is a carousel with tiles that activate property listing cards. Use the previous and next buttons to navigate.
1/1
$190,000
This is a carousel with tiles that activate property listing cards. Use the previous and next buttons to navigate.
1/1
Property Description
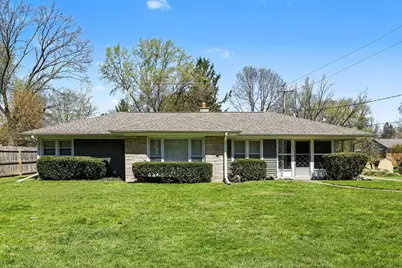
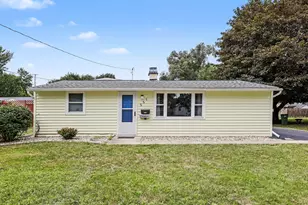
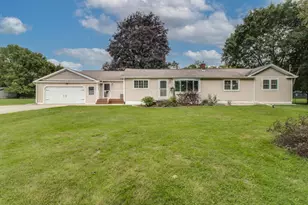
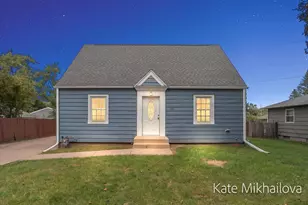
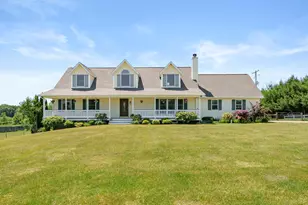
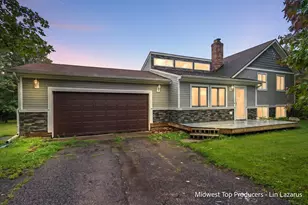
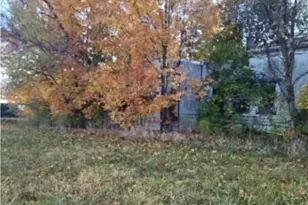
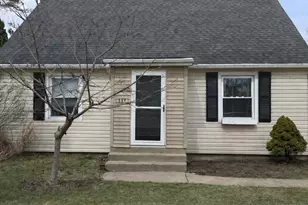
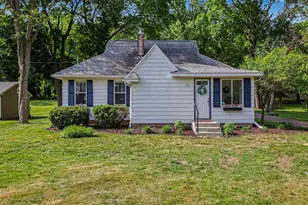
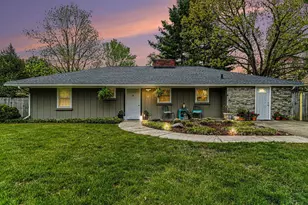
Tucked in the heart of Lakeview between Capital Ave SW and Riverside Dr. you will find your dream home that has been completely updated with new windows, kitchen, roof, siding, paint, flooring, carport and love. The updates were done in 2017 with insulation added to the attic and walls. The home is accessable with a ramp in the back entrance by your garage and carport. Convenient to shopping and entertainment, work or play, but nestled in a quiet neighborhood on a corner lot. The partial basement is clean and offers great storage with your mechanicals. Your new home currently has a well servicing the home, but city water is available at the street should you choose to connect down the road. Call Peggy or Mike (or your own favorite Realtor) for your private showing. We look forward to working with you!
Full Property Details
Full Property Details for 259 Wahwahtaysee Way
General
- Sold For: $190,000
- Taxes: $2,758
- Status: Closed
- Type: Single Family
- Source: SWMRIC_MLS
- MLS ID: 26017473
- Added to Site: 123 day(s) ago
Interior
- Number of Rooms: 6
- Interior Features: Ceiling Fan(s), Broadband, Garage Door Opener
- Appliances: Dishwasher, Dryer, Microwave, Oven, Range, Refrigerator, Washer, Water Softener Owned
Rooms
Bathrooms
- Total Bathrooms: 1
- Full Bathrooms: 1
Bedrooms
- Total Bedrooms: 2
Parking
- Garage: Yes
- Attached garage: Yes
- Garage Spaces: 1
- Parking Features: Tandem, Garage Faces Rear, Garage Door Opener, Carport, Attached
Location
- County: Calhoun
- Cross Streets: East Court St. S & West Court
- Driving Directions: Wahwahtaysee Way between Capital Ave SW & Riverside Dr.
Heating & Cooling
- Central air: Yes
- Air Conditioning: Yes
- Cooling Type: Central Air Conditioning
- Heating Type: Forced Air
Utilities
- Sewer: Public
- Water: Public, Well
- Well: Yes
- Cable Available: Yes
- Utility Description: Cable Available, Natural Gas Connected
Structural Information
- Architectural Style: Ranch
- Construction: Vinyl Siding
- Basement: Yes
- Roof: Composition, Shingle
- Stories/Levels: 1
- Square Feet: 1,178
- Living Area: 1,178 Sq. Ft.
- Year Built: 1955
Lot Features
- Lot Size (Acres): 0.27
- Lot Size (Sq. Ft.): 11,543
- Frontage: Paved
- Lot Features: Corner Lot
- Zoning: R1A
Financial Considerations
- Tax Amount: $2,758
- Terms: Cash, FHA, VA Loan, MSHDA, Conventional
Disclosures and Reports
- Legal Description: GAGE & INGRAMS SUPR PLAT LOT 49
- Property ID: 52-3320-07-049-0
Listed by RE/MAX Perrett Associates, Peggy L Damon and Mike Michael Damon
Sold by RE/MAX Perrett Associates, Andrew Frantz

Get Pre-Approved Today
Schools
Schools serving 259 Wahwahtaysee Way
School District:Lakeview School District
| Name | Grades | Distance |
|---|---|---|
Minges Brook School 435 Lincoln Hill Drive, Battle Creek, MI 49015 | K-4 | 0.3 mi |
Lakeview Middle School, Battle Creek, MI 300 South 28th Street, Battle Creek, MI 49015 | 5-8 | 2.5 mi |
Lakeview High School, Battle Creek, MI 15060 Helmer Road South, Battle Creek, MI 49015 | 9-12 | 2.4 mi |
Disclaimer:
School attendance boundaries provided by ATTOM Data Solutions and are for reference only. Contact the school directly to verify enrollment eligibility.
Price & Sales History for 259 Wahwahtaysee Way
Date
Details
Price
Change
Source
7/31/2026
Sold
$190,000
0.05%
MLS
4/23/2026
Listed
$189,900
—
MLS
Disclaimer: Historical sales information is derived from public records provided by the county offices. Information is not guaranteed and should be independently verified.
259 Wahwahtaysee Way, Battle Creek, MI 49015 (MLS# 26017473) is a Single Family property that was sold at $190,000 on July 31, 2026. Want to learn more about 259 Wahwahtaysee Way? Do you have questions about finding other Single Family real estate for sale in Battle Creek? You can browse all Battle Creek real estate or contact a Coldwell Banker agent to request more information.