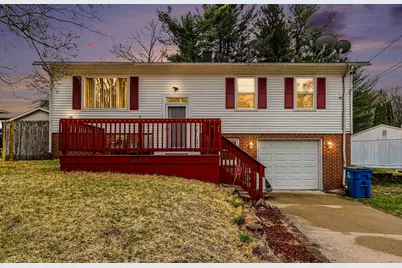
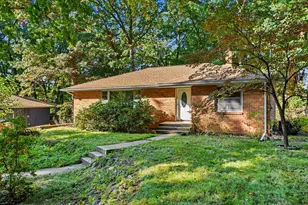
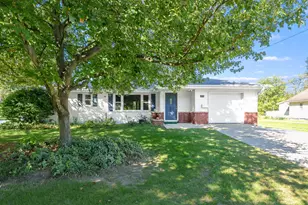
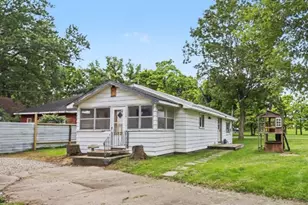
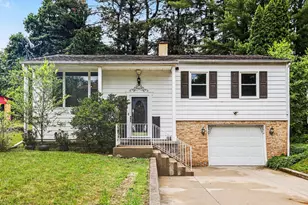
This is a carousel with tiles that activate property listing cards. Use the previous and next buttons to navigate.
1/1
$225,000
This is a carousel with tiles that activate property listing cards. Use the previous and next buttons to navigate.
1/1
Property Description
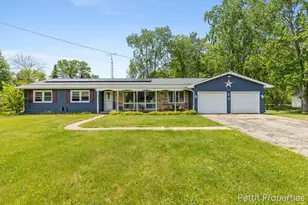
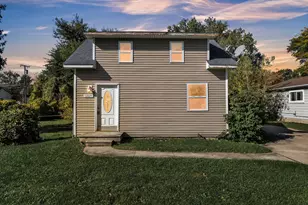
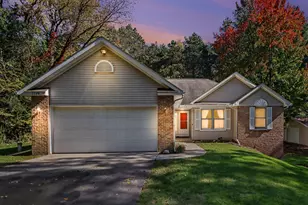
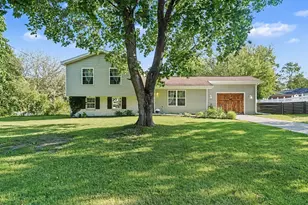
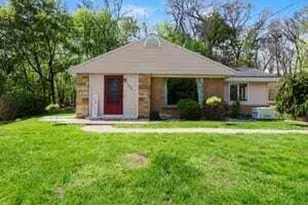
Welcome to this beautifully updated home in the Pennfield School District. Offering 1,852 square feet, this 3-bedroom, 1 full, and 2 half-bath home features fresh paint, new flooring, and brand-new carpet throughout. The main-level full and half-baths have been beautifully remodeled. Enjoy two spacious living rooms, a gas fireplace, a one-car attached garage, and a fenced backyard, along with both a front porch and a deck for relaxing. All appliances are included in the sale! Move right in and make it yours! Call today to schedule a tour!!
Full Property Details
Full Property Details for 276 Viking Dr
General
- Sold For: $225,000
- Taxes: $2,811
- Status: Closed
- Type: Single Family
- Source: SWMRIC_MLS
- MLS ID: 26014898
- Added to Site: 49 day(s) ago
Interior
- Number of Rooms: 8
- Interior Features: Ceiling Fan(s), Garage Door Opener, Eat-in Kitchen
- Fireplace: Yes
- Number of Fireplaces: 1
- Fireplace(s): Gas Log, Recreation Room, Gas Log, Recreation Room
- Appliances: Dryer, Microwave, Range, Refrigerator, Washer
Rooms
Bathrooms
- Total Bathrooms: 3
- Full Bathrooms: 1
- Half Bathrooms: 2
Bedrooms
- Total Bedrooms: 3
Parking
- Garage: Yes
- Attached garage: Yes
- Garage Spaces: 1
- Parking Features: Attached
Location
- County: Calhoun
- Cross Streets: Eastwood Dr & Viking Ct
Heating & Cooling
- Central air: Yes
- Air Conditioning: Yes
- Cooling Type: Central Air Conditioning
- Heating Type: Forced Air
Utilities
- Sewer: Public
- Water: Public
- Cable Available: Yes
- Utility Description: Natural Gas Available, Electricity Available, Cable Available, Natural Gas Connected
Structural Information
- Architectural Style: Double Wide
- Construction: Brick, Vinyl Siding
- Basement: Yes
- Roof: Composition
- Stories/Levels: 1
- Square Feet: 1,499
- Living Area: 1,499 Sq. Ft.
- Year Built: 1950
Lot Features
- Lot Size (Acres): 0.19
- Lot Size (Sq. Ft.): 8,146
- Frontage: Paved
Financial Considerations
- Tax Amount: $2,811
- Terms: Cash, FHA, VA Loan, MSHDA, Conventional
Disclosures and Reports
- Legal Description: PENNFIELD CHARTER TOWNSHIP T1S R7W SECTION 30 LOT 75 NORTH PARK #2.
- Property ID: 18-882-075-00
Listed by Five Star Real Estate, Battle Creek, Molly C LaBelle and Brian Gelletich
Sold by Jaqua REALTORS, Brett G Cosner

Get Pre-Approved Today
Schools
Schools serving 276 Viking Dr
School District:Pennfield School District
| Name | Grades | Distance |
|---|---|---|
Pennfield Purdy School 6510 Purdy Drive, Battle Creek, MI 49017 | K-2 | 0.2 mi |
Pennfield Dunlap Elementary 8465 Pennfield Road, Battle Creek, MI 49017 | 3-5 | 2.5 mi |
Pennfield Middle School 8587 Pennfield Road, Battle Creek, MI 49017 | 6-8 | 2.6 mi |
Pennfield Senior High School 8299 Pennfield Road, Battle Creek, MI 49017 | 9-12 | 2.3 mi |
Disclaimer:
School attendance boundaries provided by ATTOM Data Solutions and are for reference only. Contact the school directly to verify enrollment eligibility.
Price & Sales History for 276 Viking Dr
Date
Details
Price
Change
Source
5/13/2026
Sold
$225,000
—
MLS
4/11/2026
Listed
$225,000
—
MLS
Disclaimer: Historical sales information is derived from public records provided by the county offices. Information is not guaranteed and should be independently verified.
276 Viking Drive, Battle Creek, MI 49017 (MLS# 26014898) is a Single Family property that was sold at $225,000 on May 13, 2026. Want to learn more about 276 Viking Drive? Do you have questions about finding other Single Family real estate for sale in Battle Creek? You can browse all Battle Creek real estate or contact a Coldwell Banker agent to request more information.