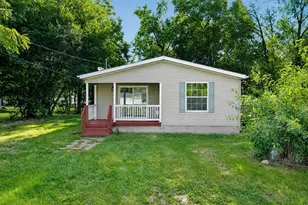
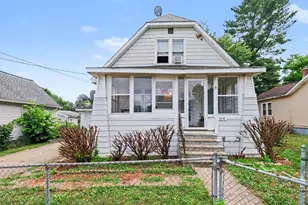
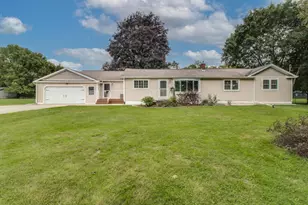
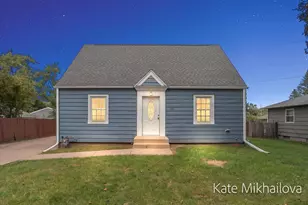
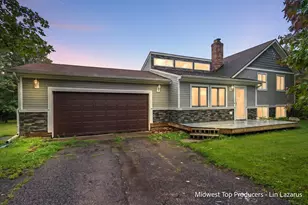
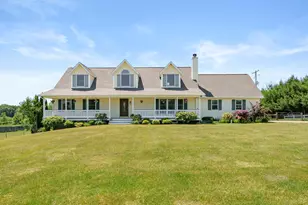
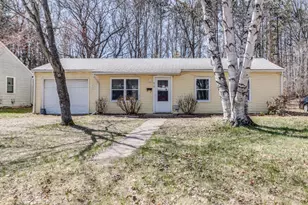
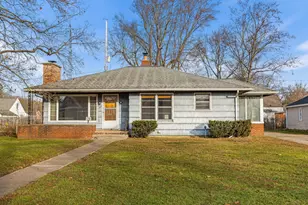
This is a carousel with tiles that activate property listing cards. Use the previous and next buttons to navigate.
1/1
$150,000
This is a carousel with tiles that activate property listing cards. Use the previous and next buttons to navigate.
1/1
Property Description
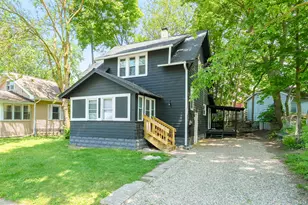
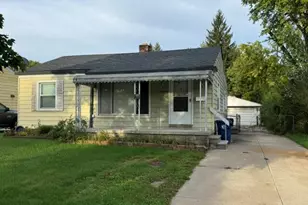
Experience the perfect blend of historic soul and contemporary living in this stunning 3-bedroom, 2-bathroom residence. While the home retains its classic 1930s silhouette, the exterior has been updated with fresh paint, vinyl siding, and replacement windows. The interior has been completely renovated throughout, offering a ''like-new'' living experience in the established Washington Heights neighborhood. From floor to ceiling, every inch of this 1,328-square-foot home has been meticulously updated. Enjoy modern finishes, fresh paint, modern light fixtures, and new appliances that bring this classic structure into the modern era. Highlights include a light filled open layout between the kitchen, dining room, and living room on the main floor. Two full bathrooms with updated fixtures, one on each floor. Three spacious bedrooms, main floor laundry, an enclosed three season front deck, and a full basement. Call or text Brett Cosner today at (269)753-8078 to schedule your private tour!!
Full Property Details
Full Property Details for 365 Kendall St N
General
- Sold For: $150,000
- Taxes: $2,850
- Status: Closed
- Type: Single Family
- Source: SWMRIC_MLS
- MLS ID: 26011671
- Added to Site: 159 day(s) ago
Interior
- Number of Rooms: 9
- Interior Features: Ceiling Fan(s)
- Appliances: Dishwasher, Microwave, Oven, Range, Refrigerator
Rooms
Bathrooms
- Total Bathrooms: 2
- Full Bathrooms: 2
Bedrooms
- Total Bedrooms: 3
Location
- County: Calhoun
- Cross Streets: W Roosevelt Ave & Roseneath Av
- Driving Directions: Drive North on Kendall from Michigan Ave, home will be on your left before you get to Goodale.
Heating & Cooling
- Heating Type: Forced Air
Utilities
- Sewer: Public
- Water: Public
Structural Information
- Architectural Style: Traditional
- Construction: Vinyl Siding
- Basement: Yes
- Roof: Composition
- Stories/Levels: 2
- Square Feet: 1,328
- Living Area: 1,328 Sq. Ft.
- Year Built: 1930
Lot Features
- Lot Size (Acres): 0.2
- Lot Size (Sq. Ft.): 8,668
- Lot Features: Level
Financial Considerations
- Tax Amount: $2,850.87
- Terms: Cash, FHA, VA Loan, MSHDA, Conventional
Disclosures and Reports
- Legal Description: WASHINGTON HEIGHTS S 66 FT OF LOTS 171 & 172 S 66 FT OF E 26.5 FT OF LOT 173
- Property ID: 52-8870-00-178-0
Listed by Jaqua REALTORS, Brett G Cosner
Sold by eXp Realty LLC, Jake Ilich

Get Pre-Approved Today
Schools
Schools serving 365 Kendall St N
School District:Battle Creek Public Schools
| Name | Grades | Distance |
|---|---|---|
Dudley School 308 West Roosevelt Avenue, Battle Creek, MI 49037 | PK-2 | 0.3 mi |
Ann J. Kellogg School 306 Champion Street, Battle Creek, MI 49037 | 3-5 | 0.8 mi |
Northwestern Middle School 176 Limit Street, Battle Creek, MI 49037 | 6-8 | 0.6 mi |
Battle Creek Central High School 100 East Van Buren Street, Battle Creek, MI 49017 | 9-12 | 1.7 mi |
Disclaimer:
School attendance boundaries provided by ATTOM Data Solutions and are for reference only. Contact the school directly to verify enrollment eligibility.
Price & Sales History for 365 Kendall St N
Date
Details
Price
Change
Source
9/25/2026
Sold
$150,000
-9.09%
MLS
7/17/2026
Price Reduced
$165,000
-5.17%
MLS
6/24/2026
Price Reduced
$174,000
-2.79%
MLS
5/04/2026
Price Reduced
$179,000
-5.29%
MLS
4/17/2026
Price Reduced
$189,000
-5.03%
MLS
3/25/2026
Listed
$199,000
—
MLS
Disclaimer: Historical sales information is derived from public records provided by the county offices. Information is not guaranteed and should be independently verified.
365 Kendall Street N, Battle Creek, MI 49037 (MLS# 26011671) is a Single Family property that was sold at $150,000 on September 25, 2026. Want to learn more about 365 Kendall Street N? Do you have questions about finding other Single Family real estate for sale in Battle Creek? You can browse all Battle Creek real estate or contact a Coldwell Banker agent to request more information.