This is a carousel with tiles that activate property listing cards. Use the previous and next buttons to navigate.
1/1
$160,000
This is a carousel with tiles that activate property listing cards. Use the previous and next buttons to navigate.
1/1
Property Description
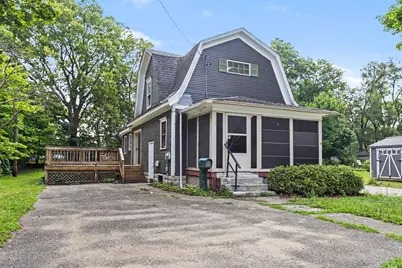
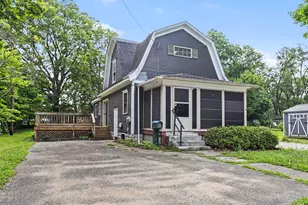
OPEN HOUSE CANCELLED 08/15 . Welcome to 40 Oxford, a move-in ready Pennfield charmer. With 3-bedrooms and 2-baths you wont want to miss out on modern updates and peace of mind. Recent improvements include fresh interior and exterior paint, a new driveway, all new flooring throughout, and a refinished kitchen featuring updated cabinetry, countertops, appliances and more. The functional layout provides the convenience of a main-floor bedroom and full bathroom, while upstairs you'll find two additional bedrooms and a second full bath, providing flexibility for family, guests, or a home office. Situated on a .25-acre lot, the property also features a deck for relaxing or entertaining, a detached garage, and two additional storage sheds with plenty of room for tools, lawn equipment, hobbies, and seasonal items. With easy access to schools, parks, shopping, dining, and everyday amenities, this home offers the perfect balance of quiet setting and convenience. Schedule a Private Tour Today!
Full Property Details
Full Property Details for 40 Oxford St
General
- Sold For: $160,000
- Taxes: $1,880
- Status: Closed
- Type: Single Family
- Source: SWMRIC_MLS
- MLS ID: 26041456
- Added to Site: 103 day(s) ago
Interior
- Number of Rooms: 8
- Interior Features: Ceiling Fan(s)
- Appliances: Dishwasher, Oven, Range, Refrigerator
Rooms
Bathrooms
- Total Bathrooms: 2
- Full Bathrooms: 2
Bedrooms
- Total Bedrooms: 3
Additional Information
- Equipment: Shed(s)
Parking
- Garage: Yes
- Garage Spaces: 1
- Parking Features: Garage Faces Front, Detached
Location
- County: Calhoun
- Cross Streets: Edgemont & Montford
Heating & Cooling
- Central air: Yes
- Air Conditioning: Yes
- Cooling Type: Central Air Conditioning
- Heating Type: Forced Air
Utilities
- Sewer: Public
- Water: Public
Structural Information
- Architectural Style: Style_co_Other38
- Construction: Wood Siding
- Basement: Yes
- Roof: Composition
- Stories/Levels: 2
- Square Feet: 1,096
- Living Area: 1,096 Sq. Ft.
- Year Built: 1915
Additional Structures
- Other Structures: Shed(s)
Lot Features
- Lot Size (Acres): 0.25
- Lot Size (Sq. Ft.): 10,890
- Lot Features: Sidewalk
Financial Considerations
- Tax Amount: $1,880
- Terms: Cash, FHA, VA Loan, MSHDA, Conventional
Disclosures and Reports
- Legal Description: PENNFIELD CHARTER TOWNSHIP T1S R7W SECTION 32 LOTS 77 & 78 & S 1/2 LOT 79 VERONA PARK ADD.
- Property ID: 18-970-077-00
Listed by eXp Realty LLC, Emma P Bertrand
Sold by Berkshire Hathaway HomeServices MI, Kathy E Burke and Greg S Miller
Get Pre-Approved Today
Schools
Schools serving 40 Oxford St
School District:Battle Creek Public Schools
| Name | Grades | Distance |
|---|---|---|
Verona Elementary School 825 Capital Avenue Northeast, Battle Creek, MI 49017 | 3-5 | 0.3 mi |
Franklin School, Battle Creek, MI 20 Newark Avenue, Battle Creek, MI 49014 | PK-2 | 2.1 mi |
Northwestern Middle School 176 Limit Street, Battle Creek, MI 49037 | 6-8 | 2.6 mi |
Battle Creek Central High School 100 East Van Buren Street, Battle Creek, MI 49017 | 9-12 | 1.5 mi |
Disclaimer:
School attendance boundaries provided by ATTOM Data Solutions and are for reference only. Contact the school directly to verify enrollment eligibility.
Price & Sales History for 40 Oxford St
Date
Details
Price
Change
Source
9/29/2026
Sold
$160,000
6.74%
MLS
8/08/2026
Listed
$149,900
—
MLS
Disclaimer: Historical sales information is derived from public records provided by the county offices. Information is not guaranteed and should be independently verified.
40 Oxford Street, Battle Creek, MI 49017 (MLS# 26041456) is a Single Family property that was sold at $160,000 on September 29, 2026. Want to learn more about 40 Oxford Street? Do you have questions about finding other Single Family real estate for sale in Battle Creek? You can browse all Battle Creek real estate or contact a Coldwell Banker agent to request more information.