This is a carousel with tiles that activate property listing cards. Use the previous and next buttons to navigate.
1/1
$85,000
This is a carousel with tiles that activate property listing cards. Use the previous and next buttons to navigate.
1/1
Property Description
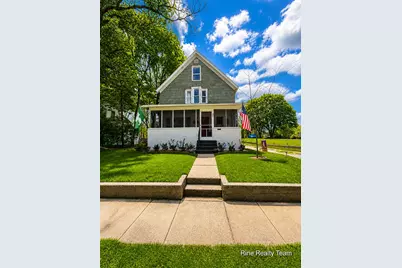
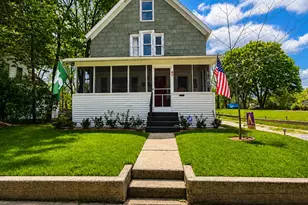
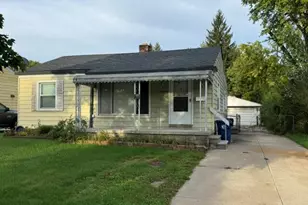
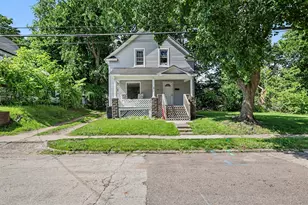
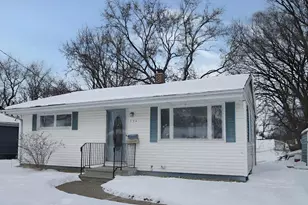
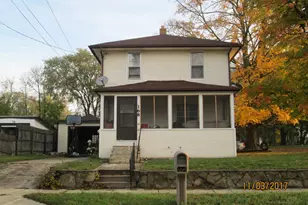
Spacious 5-bedroom, 2.5-bath home offering over 1,800 sq ft plus a full basement and walk-up attic, situated on a rare double lot with a private backyard and firepit. Major updates already completed including a new roof in 2025, updated windows, electrical (approx. 2015), and a brand-new water heater. Kitchen, bathrooms, and a huge main-floor laundry room are already finished. The home features generously sized rooms and a functional layout with a walk-up attic that includes 2 non-conforming bedrooms, offering great additional living space or flex use. Layout also presents a strong opportunity for a possible up/down duplex conversion. Much of the heavy lifting has been started, with materials on-site including vinyl siding, fixtures, and a brand-new dishwasher ready for install. Electrical, plumbing, and heating systems are in place. Solid cement basement and newly framed 24x8 front porch add value. Great opportunity to build equity.
Full Property Details
Full Property Details for 47 Frisbie Ave
General
- Sold For: $85,000
- Taxes: $1,102
- Status: Closed
- Type: Single Family
- Source: SWMRIC_MLS
- MLS ID: 26019662
- Added to Site: 112 day(s) ago
Interior
- Number of Rooms: 11
- Number of Fireplaces: 1
- Appliances: Dishwasher, Dryer, Oven, Range, Refrigerator, Washer
Rooms
Bathrooms
- Total Bathrooms: 3
- Full Bathrooms: 2
- Half Bathrooms: 1
Bedrooms
- Total Bedrooms: 5
Location
- County: Calhoun
- Cross Streets: Spring St & Frisbie Ave
- Driving Directions: * From I-94, Take Exit 98 (Helmer Rd / M-37) * Head north on Helmer Rd * Turn right (east) onto Columia Ave W * Continue for about 1.5 miles * Turn left (north onto Frisbie Ave * Property will be on the right.
Heating & Cooling
- Heating Type: Forced Air
Utilities
- Sewer: Public
- Water: Public
- Utility Description: Natural Gas Connected, Cable Connected
Structural Information
- Architectural Style: Traditional
- Construction: Aluminum Siding, Wood Siding
- Basement: Yes
- Roof: Shingle
- Stories/Levels: 2
- Square Feet: 1,488
- Living Area: 1,488 Sq. Ft.
- Year Built: 1900
Lot Features
- Lot Size (Acres): 0.36
- Lot Size (Sq. Ft.): 15,518
- Frontage: Paved
- Lot Features: Level, Sidewalk, Wooded
- Zoning: R1B
Financial Considerations
- Tax Amount: $1,102
- Terms: Cash, Conventional
Disclosures and Reports
- Legal Description: FRISBIES 4TH ADDITION; LOT 72 & LOT 73
- Property ID: 0611-27-700-1
Listed by Five Star Real Estate (Grandv), Colton Rine
Sold by Greenridge Realty, Esiquiel Cardenas

Get Pre-Approved Today
Schools
Schools serving 47 Frisbie Ave
School District:Battle Creek Public Schools
| Name | Grades | Distance |
|---|---|---|
Valley View Elementary School, Springfield, MI 960 Avenue A, Springfield, MI 49037 | PK-5 | 2.4 mi |
Springfield Middle School 1023 Avenue A, Springfield, MI 49037 | 6-8 | 2.5 mi |
Battle Creek Central High School 100 East Van Buren Street, Battle Creek, MI 49017 | 9-12 | 1.3 mi |
Disclaimer:
School attendance boundaries provided by ATTOM Data Solutions and are for reference only. Contact the school directly to verify enrollment eligibility.
Price & Sales History for 47 Frisbie Ave
Date
Details
Price
Change
Source
7/27/2026
Sold
$85,000
—
MLS
5/04/2026
Listed
$85,000
—
MLS
Disclaimer: Historical sales information is derived from public records provided by the county offices. Information is not guaranteed and should be independently verified.
47 Frisbie Avenue, Battle Creek, MI 49037 (MLS# 26019662) is a Single Family property that was sold at $85,000 on July 27, 2026. Want to learn more about 47 Frisbie Avenue? Do you have questions about finding other Single Family real estate for sale in Battle Creek? You can browse all Battle Creek real estate or contact a Coldwell Banker agent to request more information.