
















Date
Details
Price
Change
Source
10/22/2026
Listed
$339,900
—
MLS
Disclaimer: Historical sales information is derived from public records provided by the county offices. Information is not guaranteed and should be independently verified.

This is a carousel with tiles that activate property listing cards. Use the previous and next buttons to navigate.
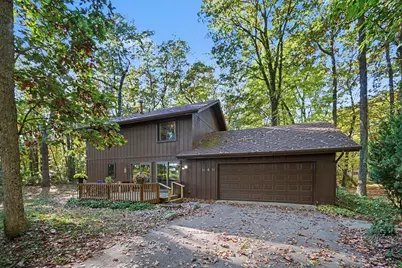
$339,900 Coming Soon

This is a carousel with tiles that activate property listing cards. Use the previous and next buttons to navigate.

Listed by Five Star Real Estate, Penny L Barnhardt
Penny L Barnhardt
Five Star Real Estate

 NMLS#: 1598647

| Name | Grades | Distance |
|---|---|---|
North Pennfield Elementary 7422 Poorman Road, Battle Creek, MI 49017 | K-2 | 2.2 mi |
Pennfield Dunlap Elementary 8465 Pennfield Road, Battle Creek, MI 49017 | 3-5 | 2.6 mi |
Pennfield Middle School 8587 Pennfield Road, Battle Creek, MI 49017 | 6-8 | 2.7 mi |
Pennfield Senior High School 8299 Pennfield Road, Battle Creek, MI 49017 | 9-12 | 2.5 mi |
This is a carousel with tiles that activate property listing cards. Use the previous and next buttons to navigate.

This is a carousel with tiles that activate property listing cards. Use the previous and next buttons to navigate.
This is a carousel with tiles that activate property listing cards. Use the previous and next buttons to navigate.
This is a carousel with tiles that activate property listing cards. Use the previous and next buttons to navigate.
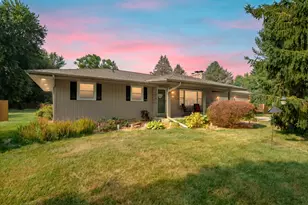
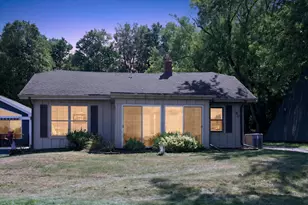
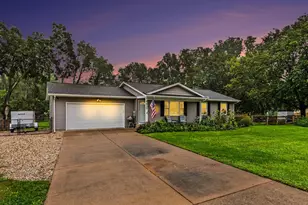
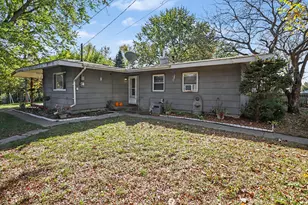
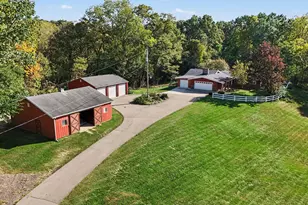
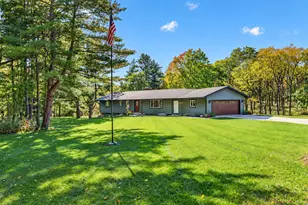
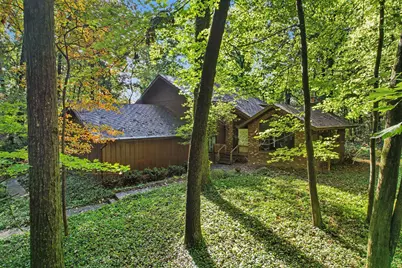
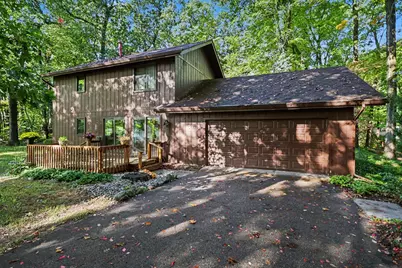
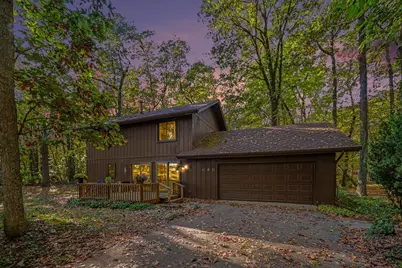
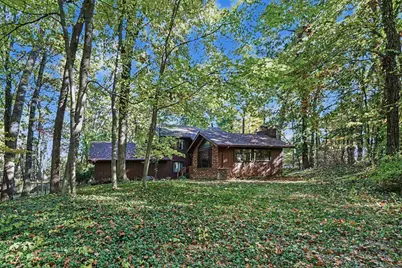
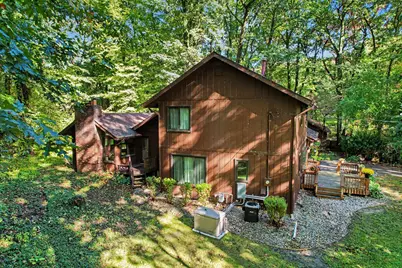
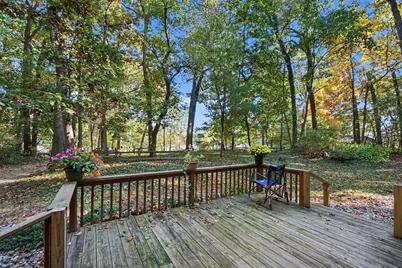
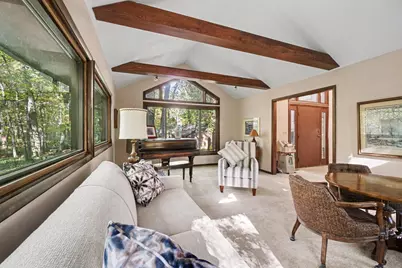
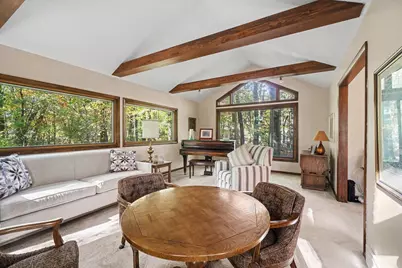
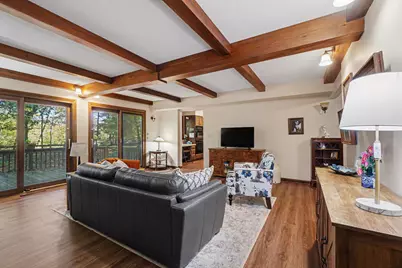
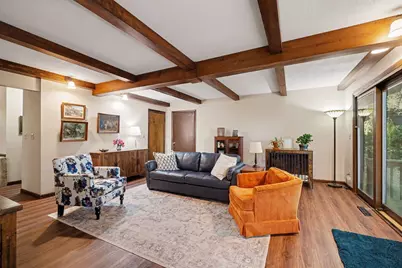
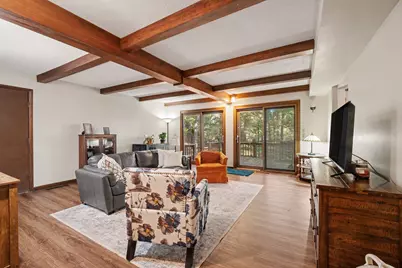
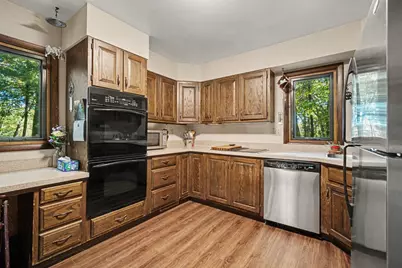
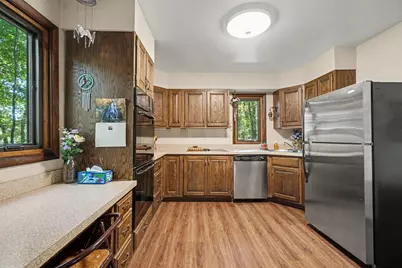
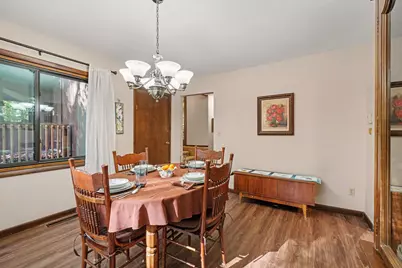
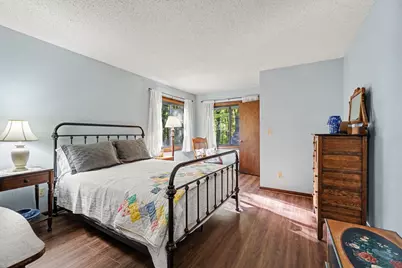
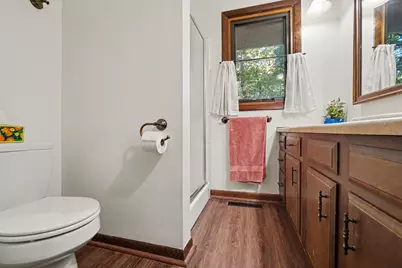
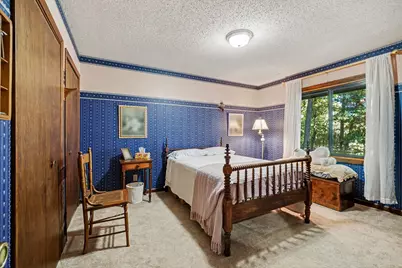
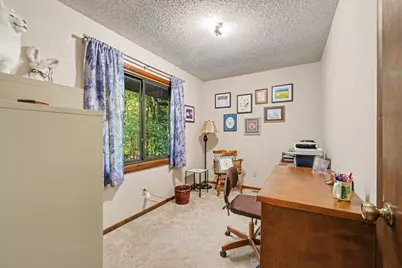
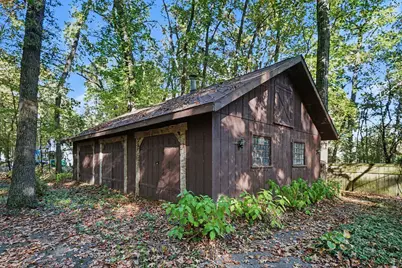
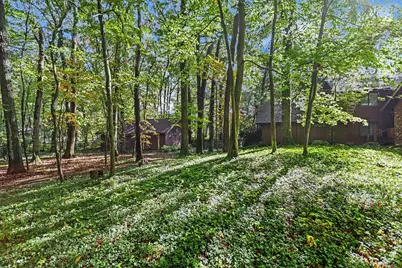
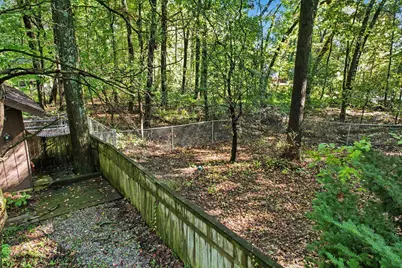
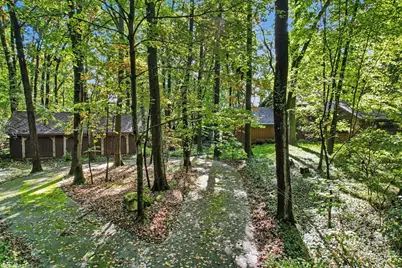
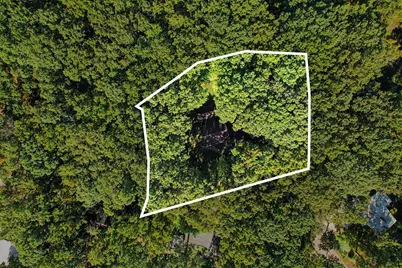
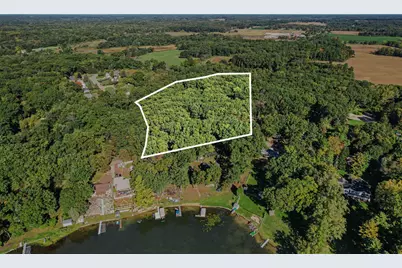
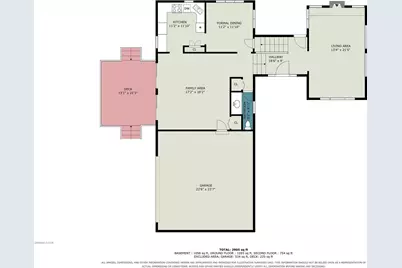
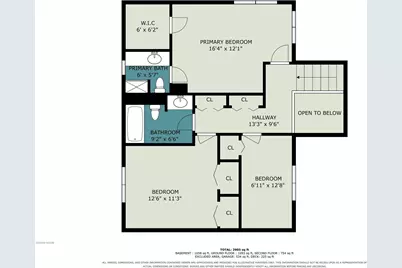
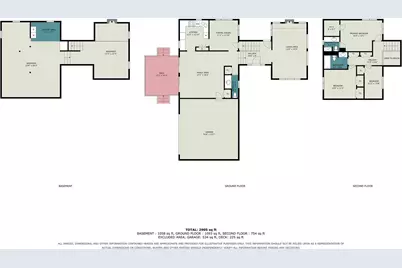
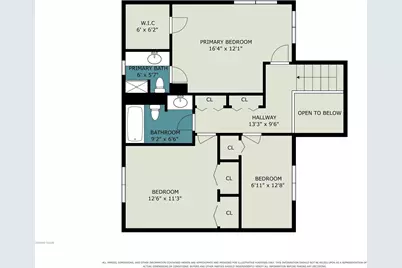
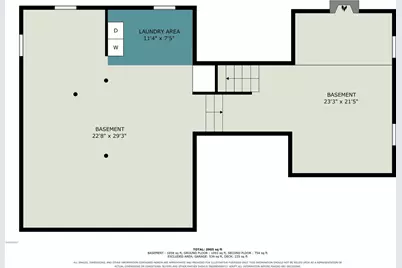
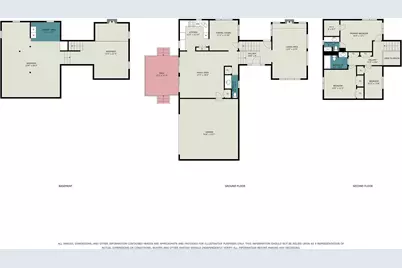
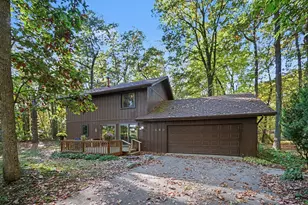
649 E Sylvan Drive, Battle Creek, MI 49017 (MLS# 26056371) is a Single Family property with 3 bedrooms, 2 full bathrooms and 1 partial bathroom. 649 E Sylvan Drive is currently listed for $339,900 and was received on October 22, 2026. Want to learn more about 649 E Sylvan Drive? Do you have questions about finding other Single Family real estate for sale in Battle Creek? You can browse all Battle Creek real estate or contact a Coldwell Banker agent to request more information.