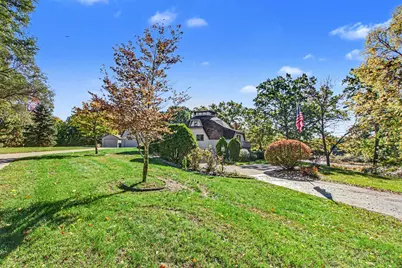
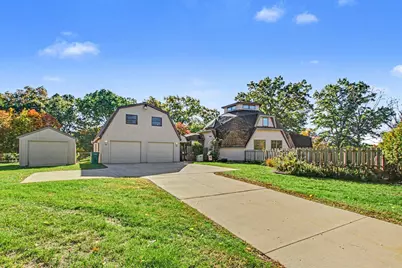
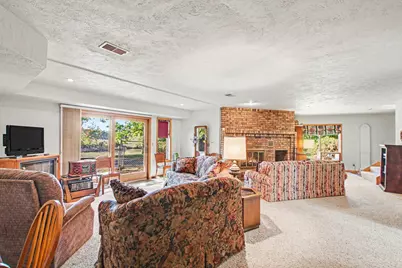
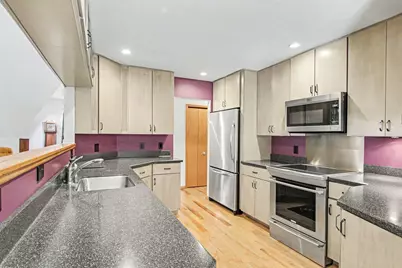
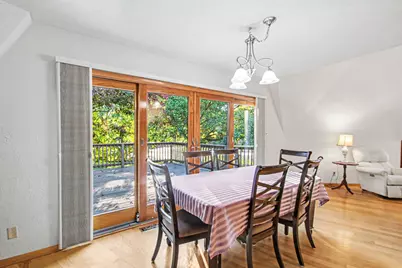
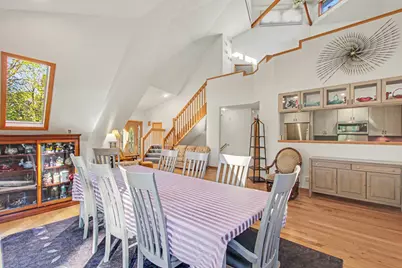
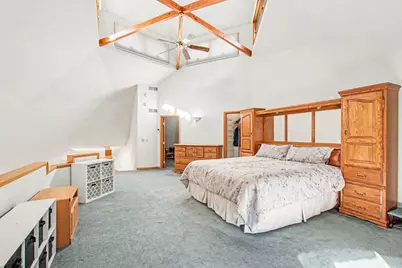
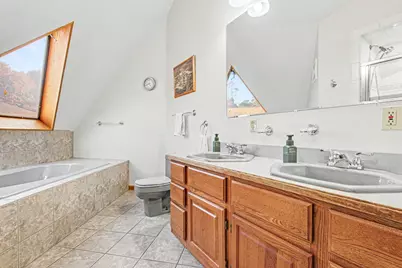
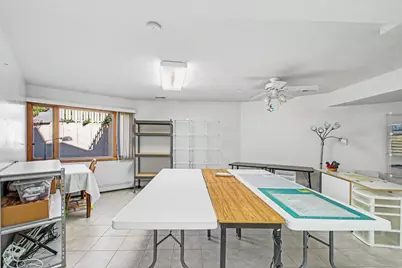
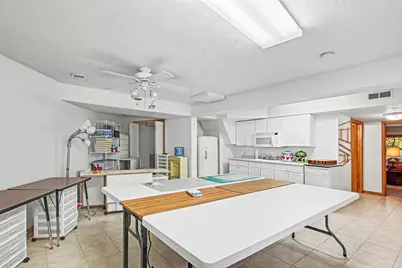
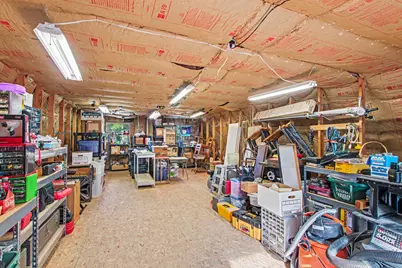
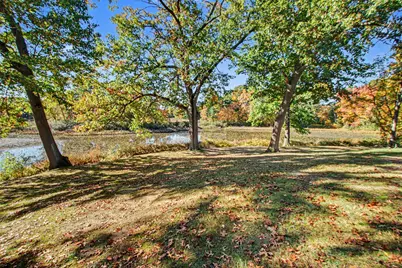
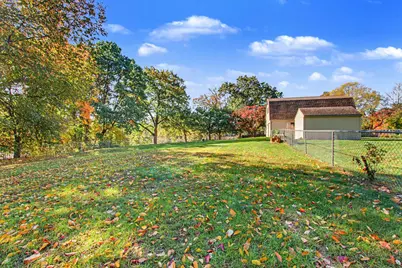
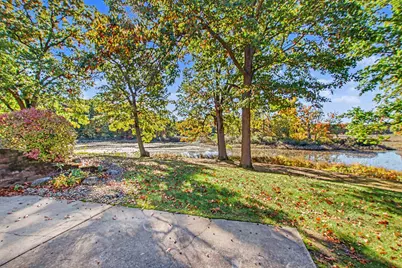
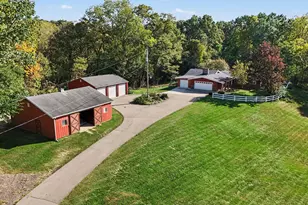
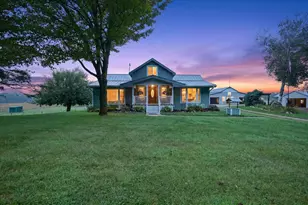
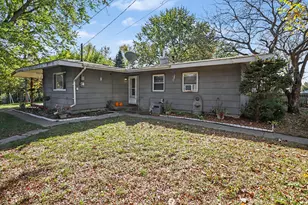
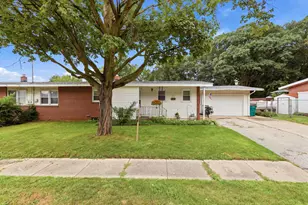
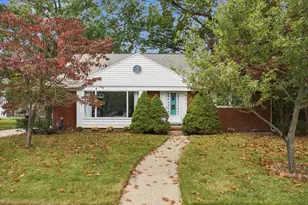
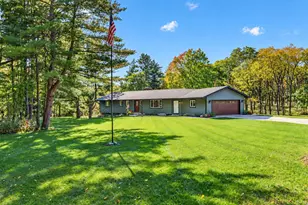
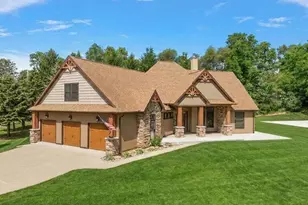
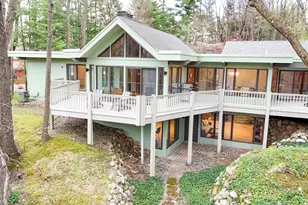
Full Property Details for 8260 E Dr N
General
- Price: $475,000
- Taxes: $5,653
- Status: Active
- Type: Single Family
- Source: SWMRIC_MLS
- MLS ID: 26056084
- Updated: 10/23/2026
- Added to Site: 3 day(s) ago
Interior
- Number of Rooms: 10
- Interior Features: Ceiling Fan(s)
- Fireplace: Yes
- Number of Fireplaces: 1
- Fireplace(s): Family Room, Gas Log, Recreation Room, Family Room, Gas Log, Recreation Room
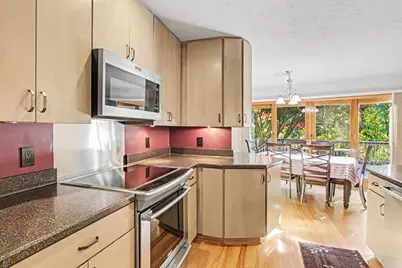
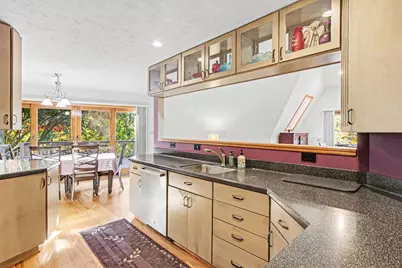
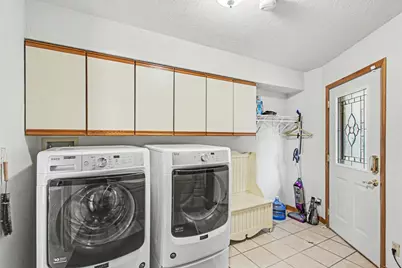
- Appliances: Dishwasher, Dryer, Microwave, Range, Refrigerator, Washer
Rooms
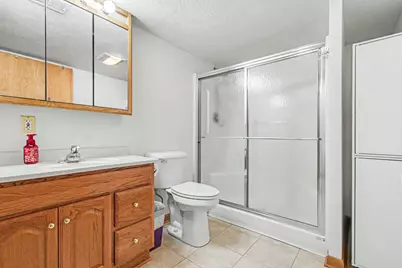
- Total Bathrooms: 3
- Full Bathrooms: 3
- Laundry: Laundry Room, Main Level
Parking
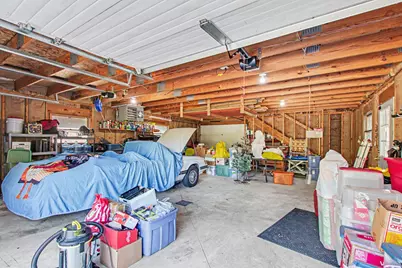
- Garage: Yes
- Garage Spaces: 3
- Parking Features: Garage Faces Front, Garage Door Opener, Detached
Location
- County: Calhoun
- Cross Streets: Beadle Lake Road and E Drive N
- Driving Directions: Beadle Lake Road to E Drive North (near Jim Hazel's). Turn East on E Drive and go approx. 1 mile. House just beyond Grand Castle Terrace on right. Cross Streets: Grand Castle Terr & Sherry Ln
Heating & Cooling
- Central air: Yes
- Air Conditioning: Yes
- Cooling Type: Central Air Conditioning
- Heating Type: Baseboard, Forced Air, Hot Water, Radiant
Utilities
- Sewer: Septic Tank
- Water: Well
- Well: Yes
Structural Information
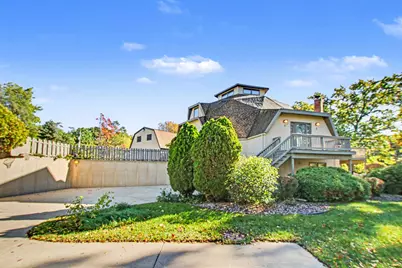
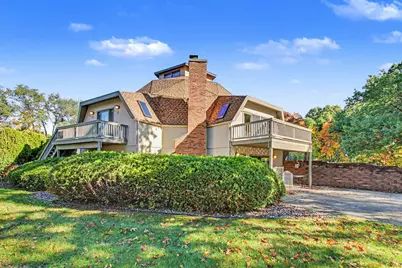
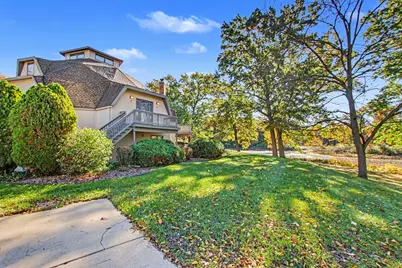
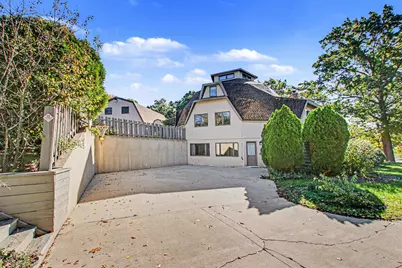
- Architectural Style: Contemporary
- Construction: Wood Siding
- Basement: Yes
- Roof: Composition, Shingle
- Windows: Screens, Insulated Windows
- Stories/Levels: 3
- Square Feet: 4,217
- Living Area: 4,217 Sq. Ft.
- Year Built: 1988
Lot Features
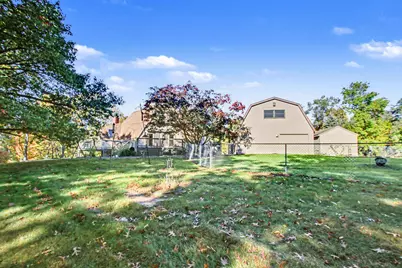
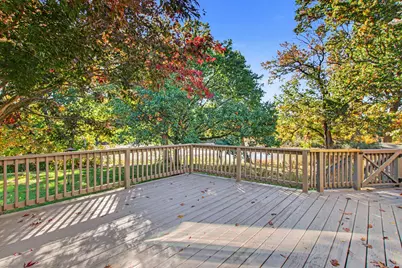
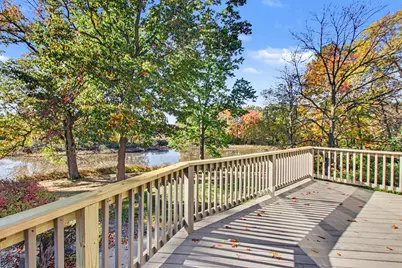
- Lot Size (Acres): 6
- Lot Size (Sq. Ft.): 261,360
- Lot Dimensions: 388 x 673
- Frontage: Paved
- Zoning: RA
Financial Considerations
- Tax Amount: $5,653
- Terms: Cash, FHA, VA Loan, Conventional
Disclosures and Reports
- Legal Description: EMMETT TWP/ T2S R7W, SEC 21: PART NW1/4 COM 1086.50 FT E OF W1/4 COR TH N00DEG 21'48"W 668.89 FT TO C/L 'E' DRIVE NORTH TH N88DEG 43'50"E ALG C/L 388.50 FT S00DEG 22'E 677.5 FT TO E & W 1/4 LINE W 388.50 FT TO P.O.B. (6.00 AC).
- Property ID: 10-021-003-04
Listed by Berkshire Hathaway HomeServices Michigan Real Estate, Mark A Miller and Berkshire Hathaway HomeServices Michigan Real Estate, Julia C Shouldice