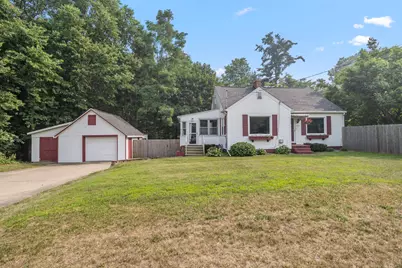
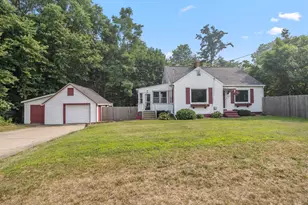
This is a carousel with tiles that activate property listing cards. Use the previous and next buttons to navigate.
1/1
$244,500
This is a carousel with tiles that activate property listing cards. Use the previous and next buttons to navigate.
1/1
Property Description
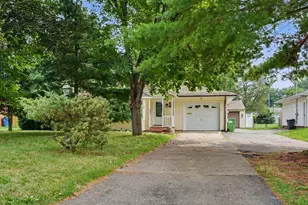
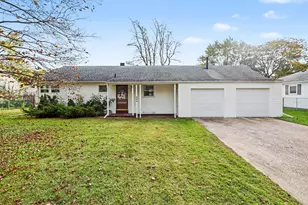
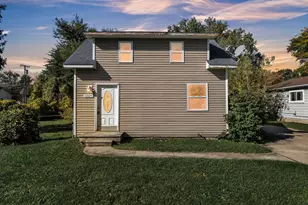
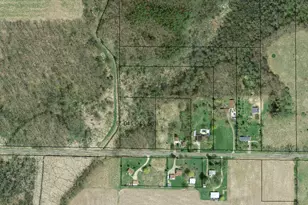
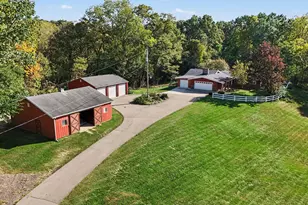
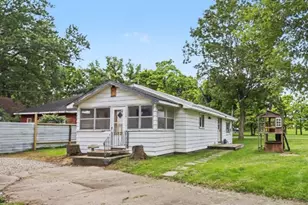
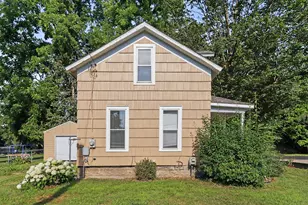
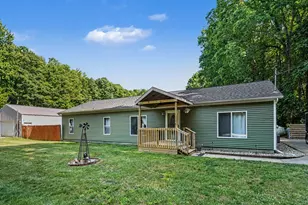
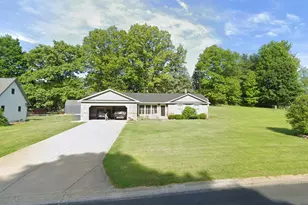
HIGHEST AND BEST OFFERS DUE MONDAY, 7/20/26 AT 10AM. Charming 3-bedroom, 2-full-bath home set on nearly 3 acres in the desirable Harper Creek School District. A lovely 3 season room welcomes you to the gorgeous eat-in kitchen, featuring solid-surface counters, a snack bar, abundant cabinetry, and natural light pouring in from every angle. Recent updates include a new refrigerator and gas range. The inviting living area features a cozy fireplace complemented by numerous upgrades throughout the home, including a 50-year roof with a transferable warranty, replacement windows, generator hook-up, and privacy fencing. Step out onto the deck and enjoy peaceful views of wildlife and wooded surroundings. The spacious primary bedroom offers double closets with private deck access. The walkout basement could accommodate a 4th bedroom or flexible living space. All appliances are included. A one-plus-car garage with extra storage completes the property.
Full Property Details
Full Property Details for 9310 Verona Rd
General
- Sold For: $244,500
- Taxes: $2,630
- Status: Closed
- Type: Single Family
- Source: SWMRIC_MLS
- MLS ID: 26036874
- Added to Site: 93 day(s) ago
Interior
- Number of Rooms: 5
- Interior Features: Garage Door Opener, Eat-in Kitchen
- Fireplace: Yes
- Number of Fireplaces: 1
- Fireplace(s): Gas Log, Living Room, Gas Log, Living Room
- Appliances: Dishwasher, Dryer, Range, Refrigerator, Washer, Water Softener Rented
Rooms
Bathrooms
- Total Bathrooms: 2
- Full Bathrooms: 2
Bedrooms
- Total Bedrooms: 3
Parking
- Garage: Yes
- Garage Spaces: 1
- Parking Features: Detached
Location
- County: Calhoun
- Cross Streets: Wattles and Verona
- Driving Directions: North on North Wattles to West on Verona
Heating & Cooling
- Central air: Yes
- Air Conditioning: Yes
- Cooling Type: Central Air Conditioning
- Heating Type: Forced Air
Utilities
- Sewer: Septic Tank
- Water: Well
- Well: Yes
Structural Information
- Construction: Aluminum Siding
- Basement: Yes
- Roof: Composition
- Stories/Levels: 2
- Square Feet: 1,972
- Living Area: 1,972 Sq. Ft.
- Year Built: 1945
Lot Features
- Lot Size (Acres): 2.8
- Lot Size (Sq. Ft.): 125,453
- Frontage: Paved
- Lot Features: Wooded
Financial Considerations
- Tax Amount: $2,630
- Terms: Cash, FHA, VA Loan, MSHDA, Conventional
Disclosures and Reports
- Legal Description: EMMETT TWP/ T2S R7W, SEC 3: PART S 1/2 NW FRL 1/4 COM AT NE COR SW1/4 NW FRL 1/4 W 231 FT S 346.5 FT E 231 FT N 16.5 FT E 132 FT N 330 FT TO N 1/8 LINE W 132 FT TO BEG.
- Property ID: 10-003-013-00
Listed by RE/MAX Perrett Associates, Amy L Shupp
Sold by Pearse Realty, Inc., Amy M Turley
Get Pre-Approved Today
Schools
Schools serving 9310 Verona Rd
School District:Harper Creek Community Schools
| Name | Grades | Distance |
|---|---|---|
Wattles Park Elementary School 132 South Wattles Road, Battle Creek, MI 49014 | K-4 | 1.6 mi |
Harper Creek Middle School 7290 B Drive North, Battle Creek, MI 49014 | 5-8 | 5.3 mi |
Harper Creek High School 12677 Beadle Lake Road, Battle Creek, MI 49014 | 9-12 | 5.4 mi |
Disclaimer:
School attendance boundaries provided by ATTOM Data Solutions and are for reference only. Contact the school directly to verify enrollment eligibility.
Price & Sales History for 9310 Verona Rd
Date
Details
Price
Change
Source
9/03/2026
Sold
$244,500
1.88%
MLS
7/17/2026
Listed
$240,000
—
MLS
Disclaimer: Historical sales information is derived from public records provided by the county offices. Information is not guaranteed and should be independently verified.
9310 Verona Road, Battle Creek, MI 49014 (MLS# 26036874) is a Single Family property that was sold at $244,500 on September 03, 2026. Want to learn more about 9310 Verona Road? Do you have questions about finding other Single Family real estate for sale in Battle Creek? You can browse all Battle Creek real estate or contact a Coldwell Banker agent to request more information.