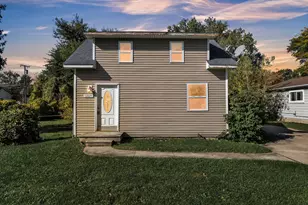
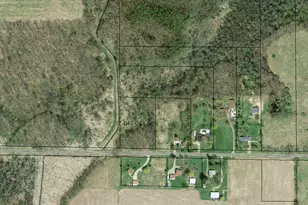
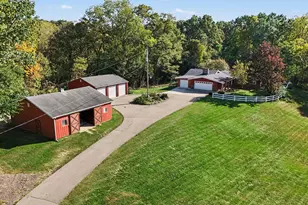
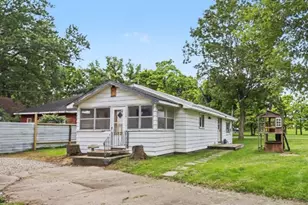
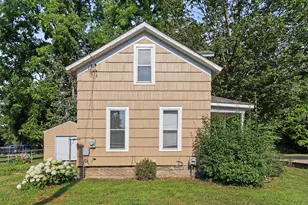
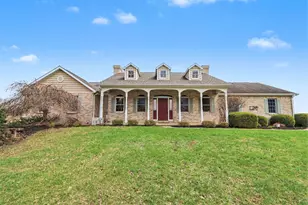
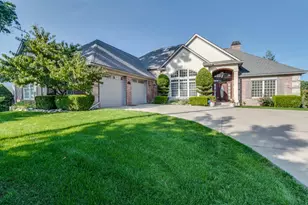
Full Property Details for 9574 D Dr N
General
- Sold For: $630,000
- Taxes: $7,700
- Status: Closed
- Type: Single Family
- Source: SWMRIC_MLS
- MLS ID: 26019165
- Added to Site: 170 day(s) ago
Interior
- Number of Rooms: 11
- Interior Features: Center Island
- Number of Fireplaces: 1
- Fireplace(s): Gas/Wood Stove, Family Room, Wood Burning, Gas/Wood Stove, Family Room, Wood Burning
- Appliances: Dishwasher, Dryer, Microwave, Oven, Refrigerator, Washer, Water Softener Owned
Rooms
- Total Bathrooms: 5
- Full Bathrooms: 4
- Half Bathrooms: 1
Parking
- Garage: Yes
- Attached garage: Yes
- Garage Spaces: 4
- Parking Features: Attached
Location
- County: Calhoun
- Cross Streets: 9 mile & D Dr N
- Driving Directions: I 94 to 11 mile rd. turn West to S Wattles rd. turn South 2.5 miles to D dr N turn West, .05 mile, Home on your left 450 ft.
Heating & Cooling
- Central air: Yes
- Air Conditioning: Yes
- Cooling Type: Central Air Conditioning
- Heating Type: Forced Air
Utilities
- Sewer: Septic Tank
- Water: Well
- Well: Yes
Structural Information
- Architectural Style: Traditional
- Construction: Vinyl Siding
- Basement: Yes
- Stories/Levels: 2
- Square Feet: 4,787
- Living Area: 4,787 Sq. Ft.
- Year Built: 2007
Lot Features
- Lot Size (Acres): 4
- Lot Size (Sq. Ft.): 174,240
- Zoning: RR
Financial Considerations
- Tax Amount: $7,700
- Terms: Cash, FHA, VA Loan, Conventional
Disclosures and Reports
- Legal Description: EMMETT TWP/T2S R7W, SEC 27: PART OF W1/2 NE1/4 DESC AS COM S89DEG 50'50''E 271.18 FT E OF NW COR THEREOF, TH S89DEG 50'50''E 212.04 FT S00DEG 25'43''E 820.00 FT N89DEG 42'46''W 212.39 FT N00DEG 22'45''W 820.00 FT TO P.O.B. (4.00 AC M/L)
- Property ID: 10-027-008-08
Listed by eXp Realty LLC, Dyan E Davis
Sold by Five Star Real Estate, Kyle J McMaster and Jordan B Funk