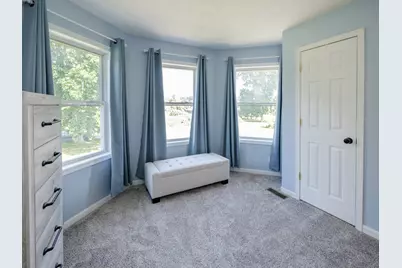
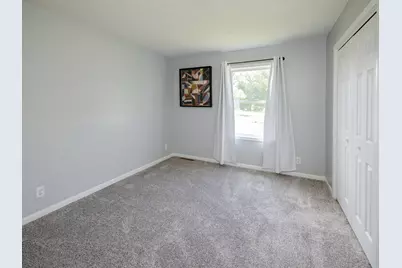
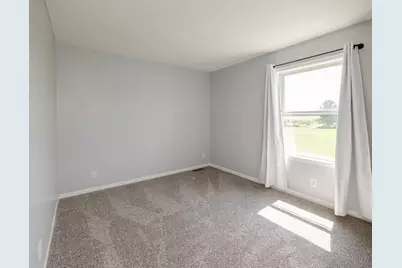
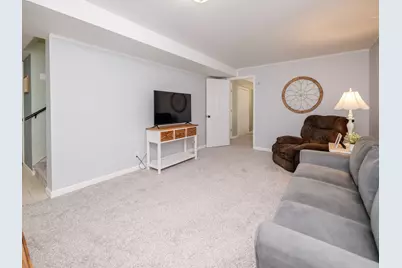
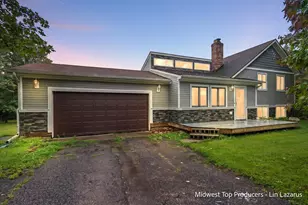
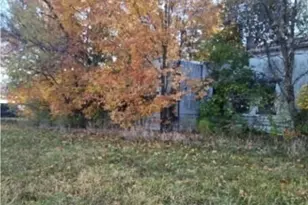
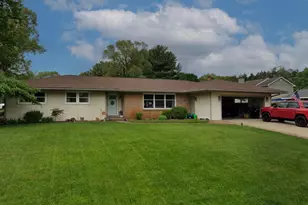
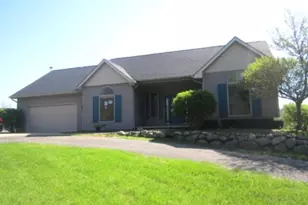
Full Property Details for 9658 D Dr N
General
- Price: $420,000
- Taxes: $6,432
- Status: Active
- Type: Single Family
- Source: SWMRIC_MLS
- MLS ID: 26044108
- Updated: 10/3/2026
- Added to Site: 51 day(s) ago
Interior
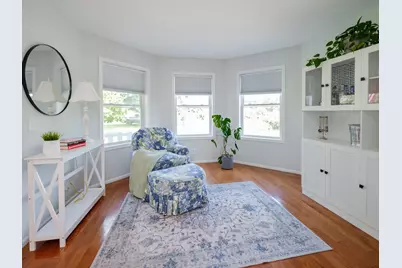
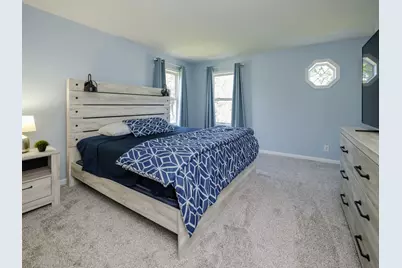
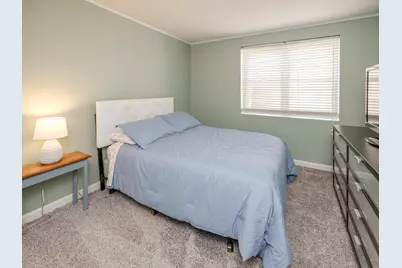
- Number of Rooms: 8
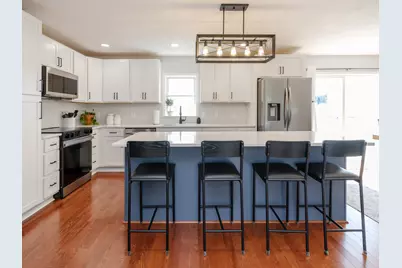
- Interior Features: Broadband, Garage Door Opener, LP Tank Rented, Center Island
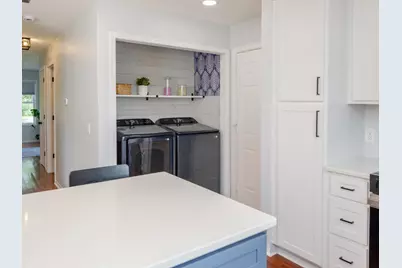
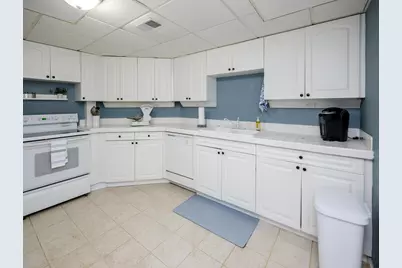
- Appliances: Dishwasher, Dryer, Microwave, Range, Refrigerator, Washer, Water Softener Rented
Rooms
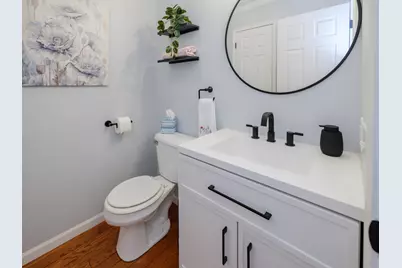
- Total Bathrooms: 4
- Full Bathrooms: 2
- Half Bathrooms: 2
- Laundry: In Kitchen, Laundry Closet, Main Level
Additional Information
Parking
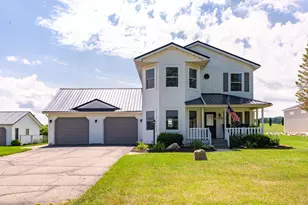
- Garage: Yes
- Attached garage: Yes
- Garage Spaces: 4
- Parking Features: Garage Faces Front, Garage Door Opener, Attached
Location
- County: Calhoun
- Cross Streets: 9 Mile & D Drive N
- Driving Directions: From Beckley Rd (B Dr N), go east, north (left) on 9 Mile Rd then east (right) on D Dr N to property.
Heating & Cooling
- Central air: Yes
- Air Conditioning: Yes
- Cooling Type: Central Air Conditioning
- Heating Type: Forced Air
Utilities
- Sewer: Septic Tank
- Water: Well
- Well: Yes
- Utility Description: Electricity Available, High-Speed Internet
Structural Information
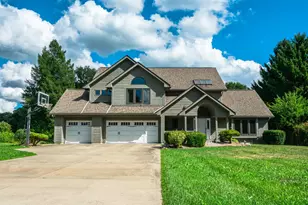
- Architectural Style: Contemporary
- Construction: Vinyl Siding
- Basement: Yes
- Roof: Metal
- Windows: Insulated Windows, Window Treatments
- Stories/Levels: 2
- Square Feet: 2,835
- Living Area: 2,835 Sq. Ft.
- Year Built: 1997
Additional Structures
- Other Structures: Second Garage
Lot Features
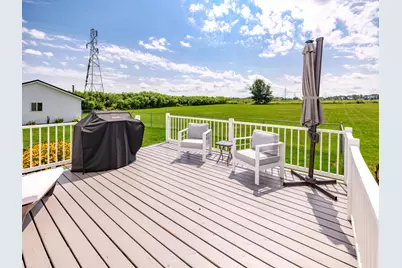
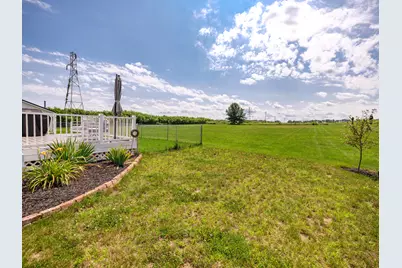
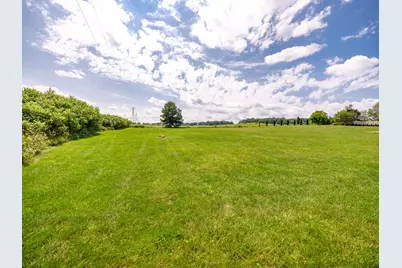
- Lot Size (Acres): 1.73
- Lot Size (Sq. Ft.): 75,359
- Lot Dimensions: 188 x 400.8
- Frontage: Paved
- Lot Features: Flag Lot
- Zoning: Residential
Financial Considerations
- Tax Amount: $6,432.46
- Terms: Cash, FHA, VA Loan, Rural Development, Conventional
Disclosures and Reports
- Legal Description: EMMETT TWP/T2S R7W, SEC. 27: PART W1/2 NE1/4 COM AT NE COR THEREOF S00DEG 25'43
- Property ID: 10-027-008-01
Listed by eXp Realty LLC, Erica Osborne