![[Address not provided], Battle Creek, MI 49037 - Photo 2](https://m1.cbhomes.com/p/240/26053224/2B96556b401d42D/pds23tp.webp)
![[Address not provided], Battle Creek, MI 49037 - Photo 3](https://m.cbhomes.com/p/240/26053224/9DCA5E6854d54F3/pds23tp.webp)
![[Address not provided], Battle Creek, MI 49037 - Photo 4](https://m1.cbhomes.com/p/240/26053224/9ea5fe90d3f8446/pds23tp.webp)
![[Address not provided], Battle Creek, MI 49037 - Photo 5](https://m.cbhomes.com/p/240/26053224/Fb2524A33F894Fb/pds23tp.webp)
![[Address not provided], Battle Creek, MI 49037 - Photo 6](https://m1.cbhomes.com/p/240/26053224/b8Ca7569162c4a3/pds23tp.webp)
![[Address not provided], Battle Creek, MI 49037 - Photo 7](https://m.cbhomes.com/p/240/26053224/05ccE40b1aBd4D3/pds23tp.webp)
![[Address not provided], Battle Creek, MI 49037 - Photo 8](https://m1.cbhomes.com/p/240/26053224/56BeA0928398465/pds23tp.webp)
![[Address not provided], Battle Creek, MI 49037 - Photo 9](https://m.cbhomes.com/p/240/26053224/877672E0BAcD4D0/pds23tp.webp)
![[Address not provided], Battle Creek, MI 49037 - Photo 10](https://m1.cbhomes.com/p/240/26053224/Ba52081130604c6/pds23tp.webp)
![[Address not provided], Battle Creek, MI 49037 - Photo 11](https://m.cbhomes.com/p/240/26053224/8Fef7515Ce49432/pds23tp.webp)
![[Address not provided], Battle Creek, MI 49037 - Photo 12](https://m1.cbhomes.com/p/240/26053224/49F2371b9fC748A/pds23tp.webp)
![[Address not provided], Battle Creek, MI 49037 - Photo 13](https://m.cbhomes.com/p/240/26053224/464f3774D775457/pds23tp.webp)
![[Address not provided], Battle Creek, MI 49037 - Photo 14](https://m1.cbhomes.com/p/240/26053224/4405678DE6D342D/pds23tp.webp)
![[Address not provided], Battle Creek, MI 49037 - Photo 15](https://m.cbhomes.com/p/240/26053224/6a4dD4A196104fd/pds23tp.webp)
![[Address not provided], Battle Creek, MI 49037 - Photo 16](https://m1.cbhomes.com/p/240/26053224/F7006ce676c64eC/pds23tp.webp)
![[Address not provided], Battle Creek, MI 49037 - Photo 17](https://m.cbhomes.com/p/240/26053224/ede20d443232498/pds23tp.webp)


Date
Details
Price
Change
Source
10/12/2026
Listed
$70,000
—
MLS
Disclaimer: Historical sales information is derived from public records provided by the county offices. Information is not guaranteed and should be independently verified.

This is a carousel with tiles that activate property listing cards. Use the previous and next buttons to navigate.
![[Address not provided], Battle Creek, MI 49037 - Photo 1](https://m.cbhomes.com/p/240/26053224/6a0bE86f802843B/pds23tp.webp)
$70,000 Just Listed

This is a carousel with tiles that activate property listing cards. Use the previous and next buttons to navigate.
Listed by eXp Realty LLC, Karen D Elmore-Woods
Karen D Elmore-Woods
eXp Realty LLC

 NMLS#: 1598647
| Name | Grades | Distance |
|---|---|---|
Dudley School 308 West Roosevelt Avenue, Battle Creek, MI 49037 | PK-2 | 1 mi |
Ann J. Kellogg School 306 Champion Street, Battle Creek, MI 49037 | 3-5 | 1.5 mi |
Northwestern Middle School 176 Limit Street, Battle Creek, MI 49037 | 6-8 | 1.3 mi |
Battle Creek Central High School 100 East Van Buren Street, Battle Creek, MI 49017 | 9-12 | 2.1 mi |
This is a carousel with tiles that activate property listing cards. Use the previous and next buttons to navigate.
This is a carousel with tiles that activate property listing cards. Use the previous and next buttons to navigate.

This is a carousel with tiles that activate property listing cards. Use the previous and next buttons to navigate.
This is a carousel with tiles that activate property listing cards. Use the previous and next buttons to navigate.
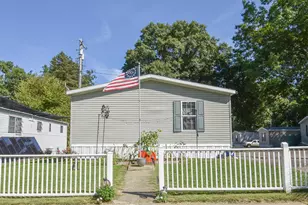
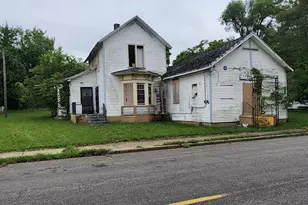
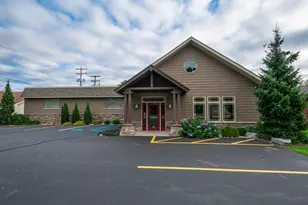
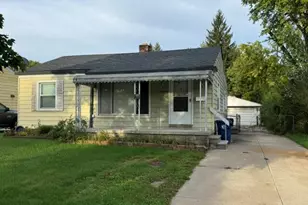
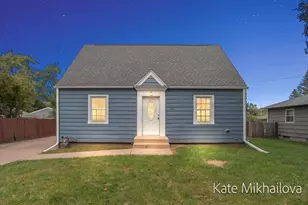
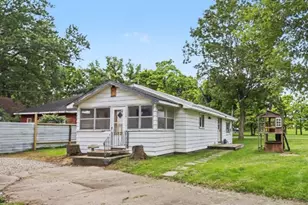
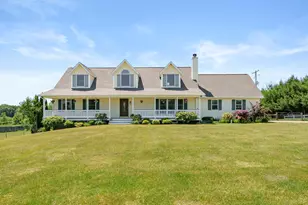
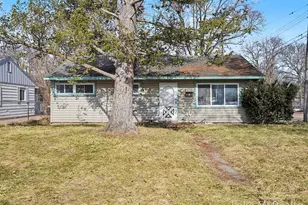
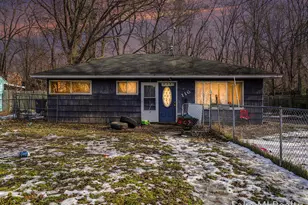
MLS# 26053224, Battle Creek, MI 49037 (MLS# 26053224) is a Single Family property with 3 bedrooms and 1 full bathroom. MLS# 26053224 is currently listed for $70,000 and was received on October 12, 2026. Want to learn more about MLS# 26053224? Do you have questions about finding other Single Family real estate for sale in Battle Creek? You can browse all Battle Creek real estate or contact a Coldwell Banker agent to request more information.