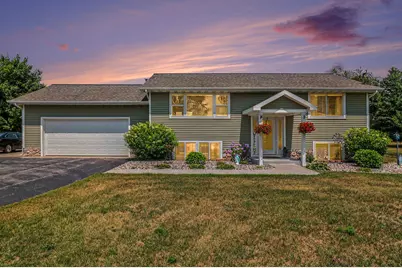
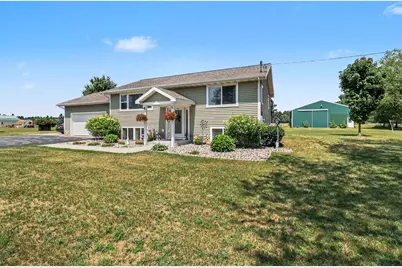
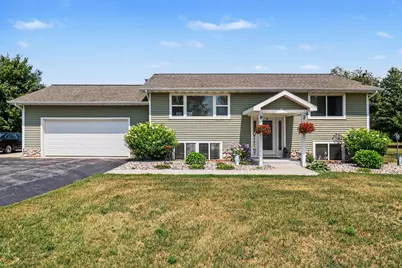
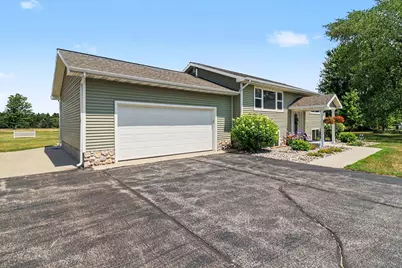
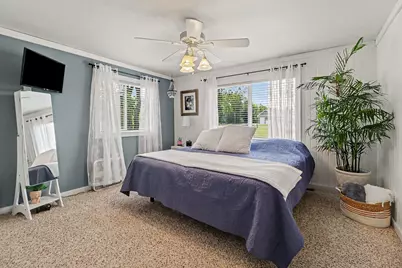
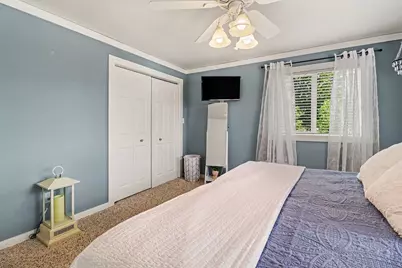
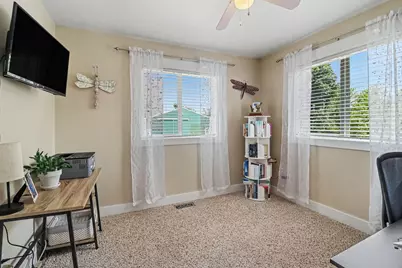
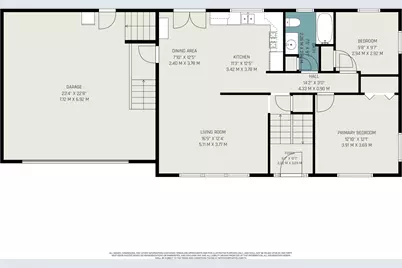
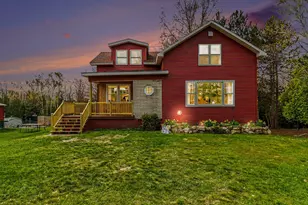
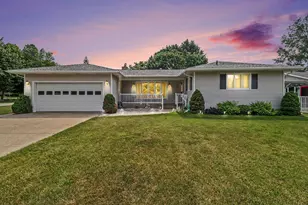
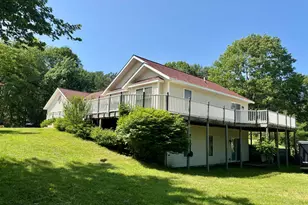
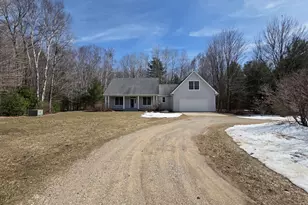
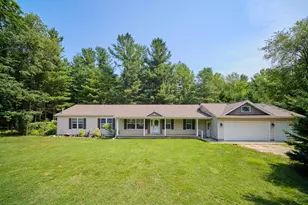
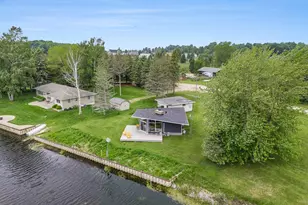
Full Property Details for 5832 Potter Rd
General
- Price: $385,000
- Taxes: $2,450
- Status: Active
- Type: Single Family
- Source: SWMRIC_MLS
- MLS ID: 26039872
- Updated: 9/18/2026
- Added to Site: 52 day(s) ago
Interior
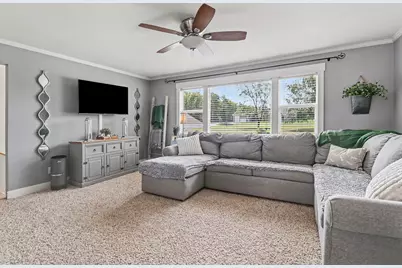
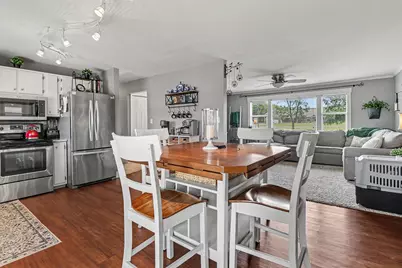
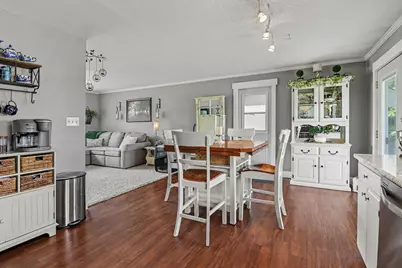
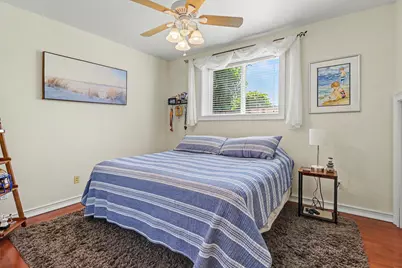
- Number of Rooms: 6
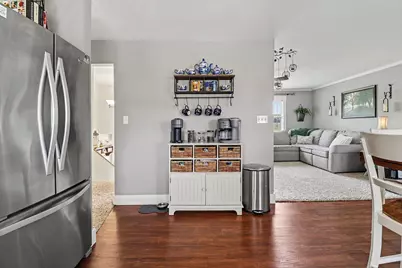
- Interior Features: Ceiling Fan(s), Broadband, Garage Door Opener, Pantry
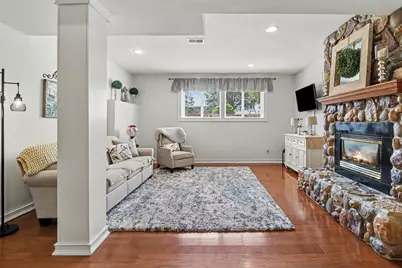
- Fireplace: Yes
- Number of Fireplaces: 1
- Fireplace(s): Family Room, Gas Log, Family Room, Gas Log
- Appliances: Dishwasher, Disposal, Dryer, Microwave, Oven, Range, Refrigerator, Washer
Rooms
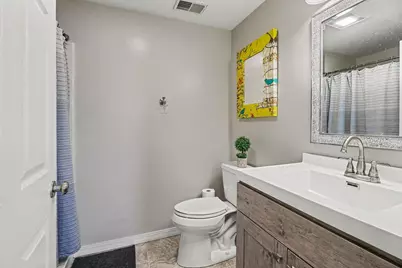
- Total Bathrooms: 2
- Full Bathrooms: 2
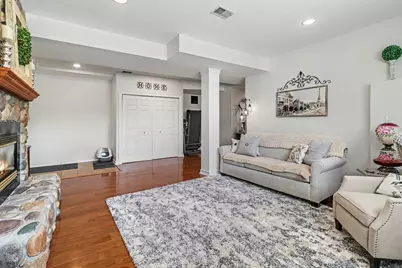
- Laundry: Electric Dryer Hookup, Laundry Closet, Lower Level, Washer Hookup
Additional Information
Parking
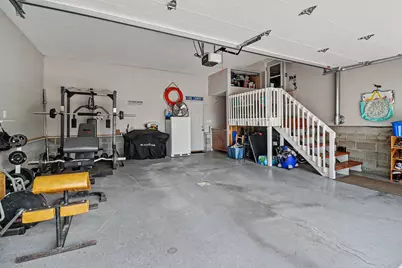
- Garage: Yes
- Attached garage: Yes
- Garage Spaces: 2
- Parking Features: Garage Faces Front, Garage Door Opener, Attached
Location
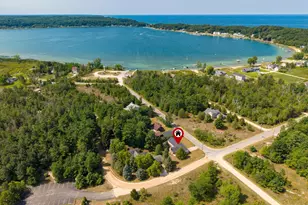
- County: Manistee
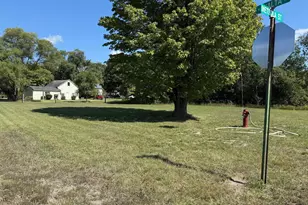
- Cross Streets: Potter Rd & Milarch
- Driving Directions: US-31 North to Potter Road, turn left on Potter to home on the right.
Heating & Cooling
- Central air: Yes
- Air Conditioning: Yes
- Cooling Type: Central Air Conditioning
- Heating Type: Forced Air
Utilities
- Sewer: Septic Tank
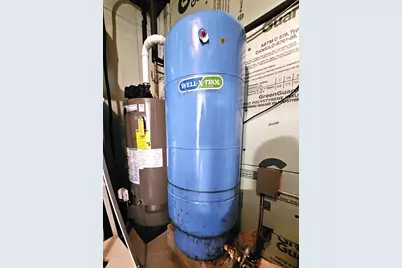
- Water: Well
- Well: Yes
- Cable Available: Yes
- Utility Description: Electricity Available, Cable Available, Phone Connected, Natural Gas Connected, Cable Connected, High-Speed Internet
Structural Information
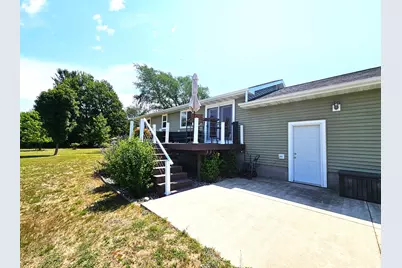
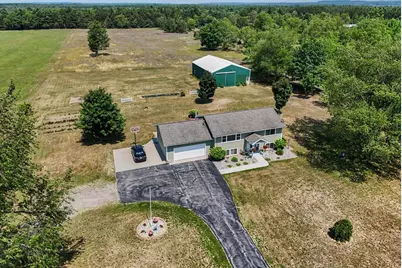
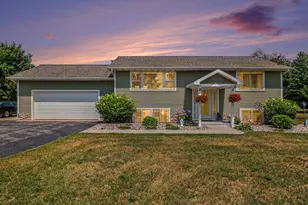
- Architectural Style: Double Wide
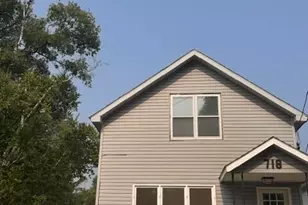
- Construction: Vinyl Siding
- Basement: Yes
- Roof: Composition
- Windows: Screens, Insulated Windows, Window Treatments
- Stories/Levels: 2
- Square Feet: 1,880
- Living Area: 1,880 Sq. Ft.
- Year Built: 1980
Additional Structures
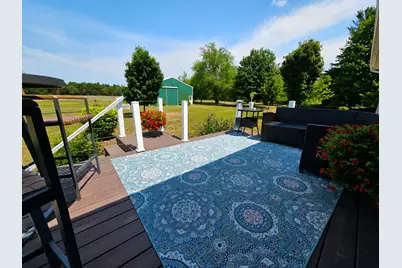
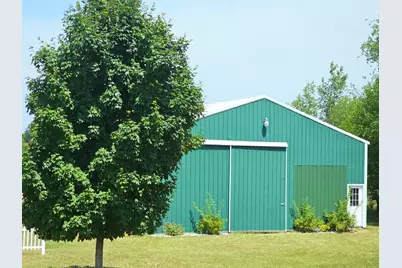
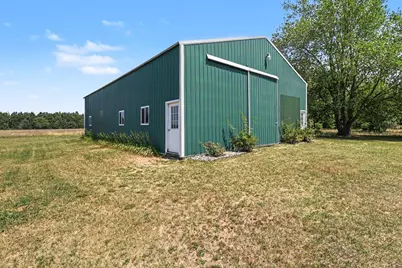
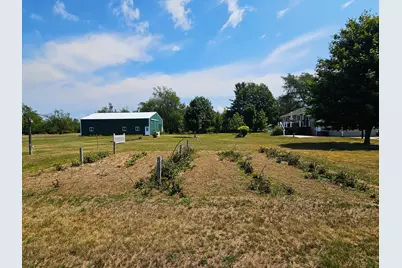
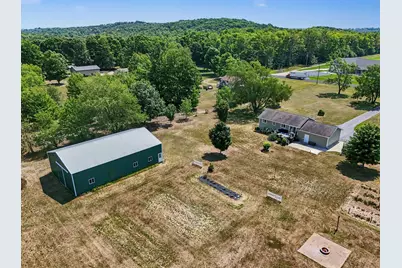
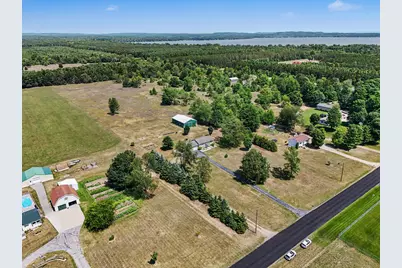
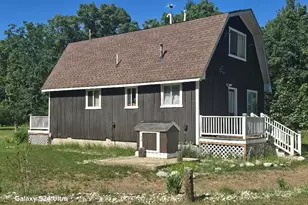
- Other Structures: Pole Barn
Lot Features
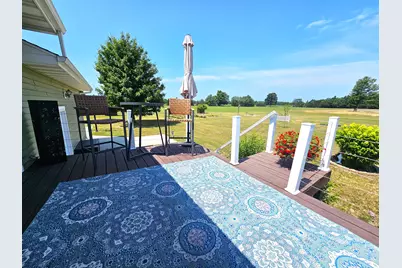
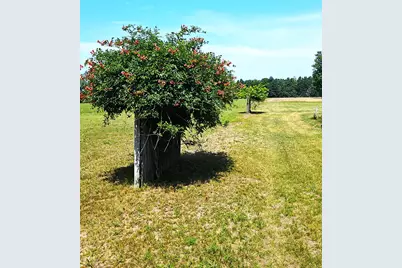
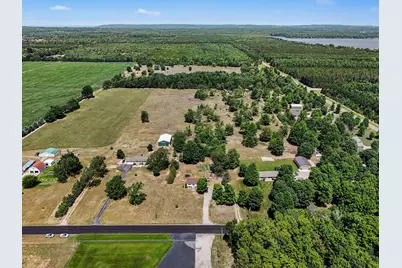
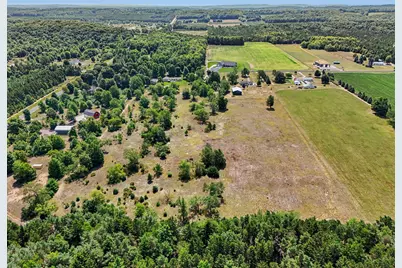
- Lot Size (Acres): 6
- Lot Size (Sq. Ft.): 261,360
- Lot Dimensions: 200 x 1320 x 200 x 1320
- Frontage: Paved
- Lot Features: Level, Tillable
- Zoning: Residential
Financial Considerations
- Tax Amount: $2,450
- Terms: Cash, FHA, VA Loan, Rural Development, MSHDA, Conventional
Disclosures and Reports
- Legal Description: E 1/2 W 1/2 SE 1/4 SE 1/4 & W 1/2 E 1/2 SE 1/4 SE 1/4, EXC S 460 FT OF E 460 FT THEREOF. SEC 1 T23N R16W. 15 A*M/L. SALE(81) 170 1402 0245 (93) 220 1571 0419 420 (94) 3589 0310, 6599 7059 (94) 165 4605 0983 (98) 80 3675 0820, 100 1676 0893 (00) 618 4734 0593 (01) 618 2744 0204 (05) 3942 0653 (07) 61006 0727, 81010 0503, 31009 0812, WD $1250 2007R003781, QC 2007R003783
- Property ID: 11-001-014-10
Listed by LIGHTHOUSE REALTY-Manistee, Cathy French