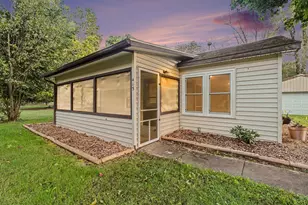
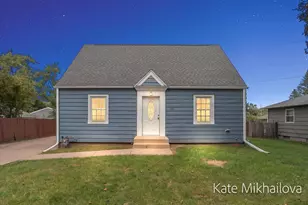
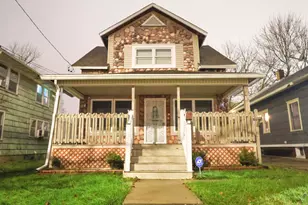
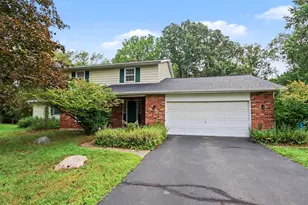
This is a carousel with tiles that activate property listing cards. Use the previous and next buttons to navigate.
1/1
$160,000
This is a carousel with tiles that activate property listing cards. Use the previous and next buttons to navigate.
1/1
Property Description
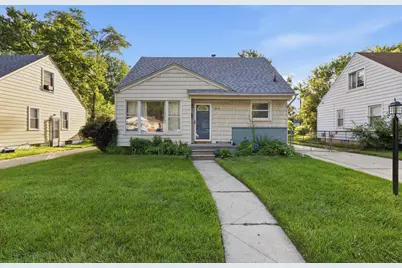
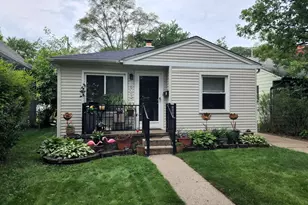
Charming and move-in ready, this beautifully maintained home offers the perfect blend of comfort and functionality. Featuring a bright, inviting layout with spacious living areas, this home is ideal for everyday living and entertaining. Enjoy a generous backyard with plenty of room for outdoor gatherings, gardening, or simply relaxing. Conveniently located near parks, shopping, dining, and schools, this property is a fantastic opportunity for first-time buyers, growing families, or investors alike. Don't miss your chance to make this wonderful home your own!
Full Property Details
Full Property Details for 19353 Denby St
General
- Sold For: $160,000
- Taxes: $2,695
- Status: Closed
- Type: Single Family
- Source: SWMRIC_MLS
- MLS ID: 26035101
- Added to Site: 92 day(s) ago
Interior
- Interior Features: Ceiling Fan(s)
- Appliances: Dishwasher, Dryer, Microwave, Oven, Range, Refrigerator, Washer
Rooms
Bathrooms
- Total Bathrooms: 2
- Full Bathrooms: 2
Bedrooms
- Total Bedrooms: 3
Parking
- Garage: Yes
- Garage Spaces: 1
- Parking Features: Detached
Location
- County: Wayne
- Cross Streets: Seven Mile Rd & Inkster Rd
Heating & Cooling
- Heating Type: Forced Air
Utilities
- Sewer: Public
- Water: Public
Structural Information
- Construction: Aluminum Siding, Brick, Vinyl Siding
- Basement: Yes
- Roof: Shingle
- Stories/Levels: 2
- Square Feet: 1,127
- Living Area: 1,127 Sq. Ft.
- Year Built: 1952
Lot Features
- Lot Size (Acres): 0.15
- Lot Size (Sq. Ft.): 6,534
- Frontage: Paved
Financial Considerations
- Tax Amount: $2,695
- Terms: Cash, FHA, VA Loan, MSHDA, Conventional
Disclosures and Reports
- Legal Description: 06J72 LOT 72 AND E 1/2 ADJ VAC ALLEY LIBERTY HEIGHTS SUB T1S R10E L39 P61 WCR
- Property ID: 79-005-01-0072-000
Listed by Waison Realty LLC, Rasam Zaid
Sold by EXP Z Real Estate, Anthony Gulla

Get Pre-Approved Today
Schools
Schools serving 19353 Denby St
School District:Redford Union School District
| Name | Grades | Distance |
|---|---|---|
Beech Elementary 19990 Beech Daly Rd, Redford Charter Township, MI 48240 | 2-5 | 0.9 mi |
Macgowan School 17715 Brady, Redford Charter Township, MI 48240 | K-1 | 1.3 mi |
Hilbert Middle School, Redford Charter Township, MI 26440 Puritan, Redford Charter Township, MI 48239 | 6-8 | 1.6 mi |
Redford Union High School 17711 Kinloch, Redford Charter Township, MI 48240 | 9-12 | 0.8 mi |
Disclaimer:
School attendance boundaries provided by ATTOM Data Solutions and are for reference only. Contact the school directly to verify enrollment eligibility.
Price & Sales History for 19353 Denby St
Date
Details
Price
Change
Source
8/28/2026
Sold
$160,000
-11.06%
MLS
7/10/2026
Listed
$179,900
—
MLS
Disclaimer: Historical sales information is derived from public records provided by the county offices. Information is not guaranteed and should be independently verified.
19353 Denby Street, Bedford, MI 48240 (MLS# 26035101) is a Single Family property that was sold at $160,000 on August 28, 2026. Want to learn more about 19353 Denby Street? Do you have questions about finding other Single Family real estate for sale in Bedford? You can browse all Bedford real estate or contact a Coldwell Banker agent to request more information.