Full Property Details for 6943 Riverwood Dr
General
- Sold For: $450,000
- HOA FEE: $46/month
- HOA FEE FREQ.: Annually
- Taxes: $4,735
- Status: Closed
- Type: Single Family
- Source: SWMRIC_MLS
- MLS ID: 26038804
- Added to Site: 55 day(s) ago
Interior
- Number of Rooms: 9
- Interior Features: Ceiling Fan(s), Garage Door Opener, Hot Tub Spa, Center Island, Eat-in Kitchen, Pantry
- Appliances: Dishwasher, Dryer, Microwave, Range, Refrigerator, Washer, Water Softener Rented
Rooms
- Total Bathrooms: 2
- Full Bathrooms: 2
Additional Information
Parking
- Garage: Yes
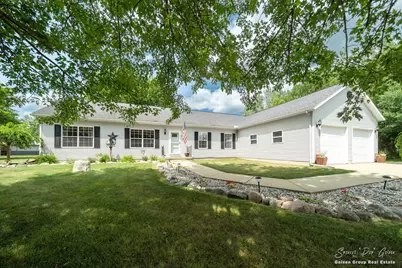
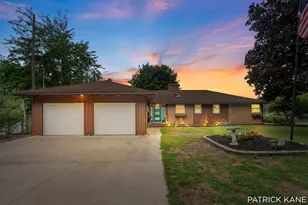
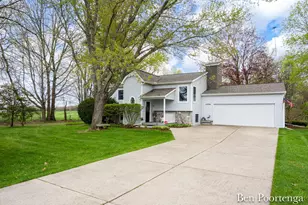
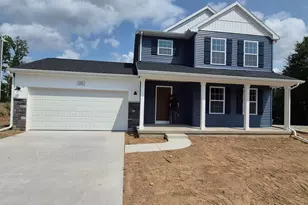
- Attached garage: Yes
- Garage Spaces: 2
- Parking Features: Garage Faces Front, Garage Door Opener, Attached
Location
- County: Ionia
- Subdivision: Riverwood Development
- Cross Streets: M44 / Belding Rd
- Driving Directions: East of Belding on M44 and jut past Hawley Hwy to Riverwood Dr on north side of Belding Rd.
Community
- Association: Yes
- Assoc. Fees Include: Other, Snow Removal
Heating & Cooling
- Central air: Yes
- Air Conditioning: Yes
- Cooling Type: Central Air Conditioning
- Heating Type: Forced Air
Utilities
- Sewer: Septic Tank
- Water: Well
- Well: Yes
- Utility Description: Phone Connected, Natural Gas Connected, Cable Connected, High-Speed Internet
Structural Information
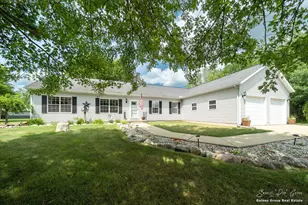
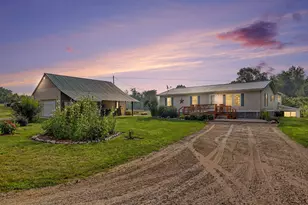
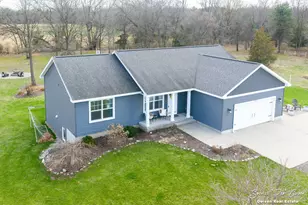
- Architectural Style: Ranch
- Construction: Vinyl Siding
- Basement: Yes
- Roof: Composition, Fiberglass, Shingle
- Stories/Levels: 1
- Square Feet: 1,830
- Living Area: 1,830 Sq. Ft.
- Year Built: 2002
Additional Structures
- Other Structures: Pole Barn
Lot Features
- Lot Size (Acres): 2.8
- Lot Size (Sq. Ft.): 121,968
- Frontage: Paved
- Lot Features: Corner Lot, Level, Site Condo
- Zoning: Res
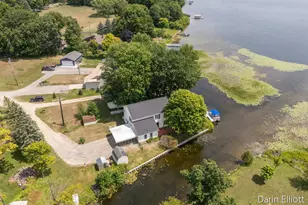
Water Features
- Water Front Name: Flat River
- Water Front Desc.: River
Financial Considerations
- Association Fee: $550
- Assoc Fee Freq.: Annually
- Tax Amount: $4,735
- Terms: Cash, FHA, VA Loan, Rural Development, Conventional
Disclosures and Reports
- Legal Description: SPLIT/COMBINED ON 01/17/2022 FROM 130-110-000-003-00, 130-110-000-002-00; 130-110-000-003-10 (COMBINED) RIVERWOOD CONDO PLAT LOTS 2 & 3 SEC 13 T8N R8W. *AND* RIVERWOOD CONDO PLAT LOT 1 SEC 13 T8N R8W Split on 11/01/2000 from 130-013-000-150-20;
- Property ID: 34-130-110-000-003-10
Listed by Five Star Real Estate (E. Division), Spencer J Geisen
Sold by Berkshire Hathaway HomeServices Michigan Real Estate (Main), Kamie S Jakeway