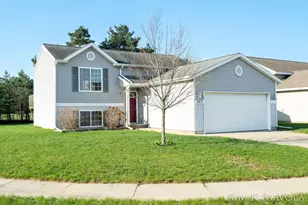
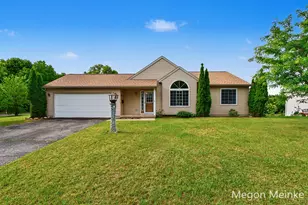
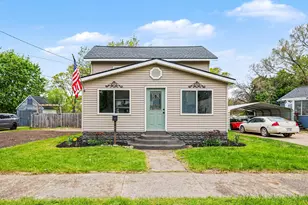
This is a carousel with tiles that activate property listing cards. Use the previous and next buttons to navigate.
1/1
$287,500
This is a carousel with tiles that activate property listing cards. Use the previous and next buttons to navigate.
1/1
Property Description
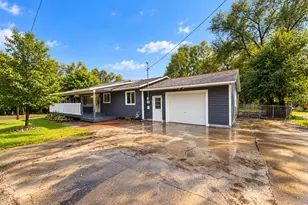
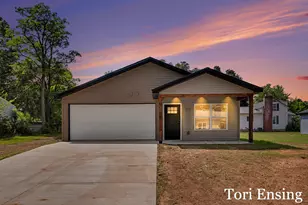
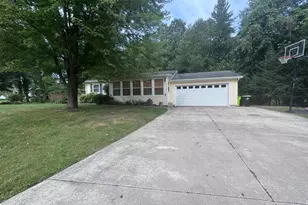
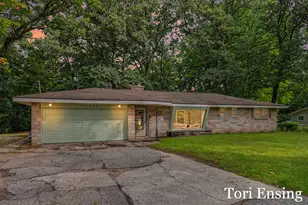
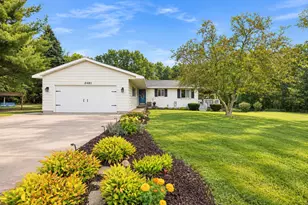
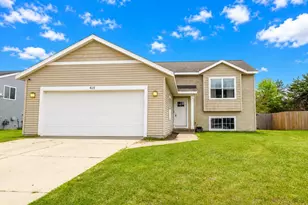
Welcome to 749 Pine Ridge Dr! Here's a 'just like new' 2019 Built, Energy Efficient, 3 Bed, 2 Full Bath home located in the desirable bedroom community of Belding. Wide open floorplan including Country Kitchen with large snack bar, granite counters, and all newer appliances. Living room sliders lead to brand new deck and large back yard with a beautiful, wooded backdrop. Main floor primary bedroom with private bath. Fully finished lower level boasts 2 good sized beds, full bath, and a bonus family/rec room area. 2-stall attached garage. Central air, washer/dryer included, smart thermostat and numerous other amenities. Turnkey home has been very well cared for. Great location just around the corner to schools, parks, and downtown. Natural Gas, high speed internet, and Possession at close. Hurry to show!
Full Property Details
Full Property Details for 749 Pine Ridge Dr
General
- Sold For: $287,500
- Taxes: $4,788
- Status: Closed
- Type: Single Family
- Source: SWMRIC_MLS
- MLS ID: 26012816
- Added to Site: 56 day(s) ago
Interior
- Number of Rooms: 5
- Interior Features: Garage Door Opener
- Appliances: Dishwasher, Dryer, Microwave, Range, Refrigerator, Washer
Rooms
Bathrooms
- Total Bathrooms: 2
- Full Bathrooms: 2
Bedrooms
- Total Bedrooms: 3
Parking
- Garage: Yes
- Attached garage: Yes
- Garage Spaces: 2
- Parking Features: Attached
Location
- County: Ionia
- Cross Streets: W Ellis St. & N Bridge St
- Driving Directions: M44/State St in Belding to Bridge St, N on Bridge past Ellis School to Pineview St, West to Pine Ridge Dr, South to Home.
Heating & Cooling
- Central air: Yes
- Air Conditioning: Yes
- Cooling Type: Central Air Conditioning
- Heating Type: Forced Air
Utilities
- Sewer: Public
- Water: Public
- Utility Description: Natural Gas Connected, High-Speed Internet
Structural Information
- Architectural Style: Double Wide
- Construction: Vinyl Siding
- Basement: Yes
- Roof: Shingle
- Stories/Levels: 1
- Square Feet: 1,619
- Living Area: 1,619 Sq. Ft.
- Year Built: 2019
Lot Features
- Lot Size (Acres): 0.23
- Lot Size (Sq. Ft.): 10,193
- Frontage: Paved
- Lot Features: Recreational, Sidewalk, Cul-De-Sac
- Zoning: Residential
Financial Considerations
- Tax Amount: $4,788
- Terms: Cash, FHA, VA Loan, Rural Development, MSHDA, Conventional
Disclosures and Reports
- Legal Description: CITY OF BELDING PINEVIEW ESTATES #3 LOT 41 SPLIT ON 05/18/2004 FROM 401-040-000-013-20;
- Property ID: 401-280-000-041-00
Listed by Greenridge Realty (Ionia), Darin K Elliott
Sold by Berkshire Hathaway HomeServices Michigan Real Estate (Rock), Karen A Metchikoff

Get Pre-Approved Today
Schools
Schools serving 749 Pine Ridge Dr
School District:Belding Area School District
| Name | Grades | Distance |
|---|---|---|
Ellis Elementary School, Belding, MI 100 West Ellis Street, Belding, MI 48809 | K-2 | 0.3 mi |
Woodview Elementary School, Belding, MI 450 Orchard Street, Belding, MI 48809 | 3-5 | 1.2 mi |
Belding High School 850 Hall Street, Belding, MI 48809 | 9-12 | 1.2 mi |
Disclaimer:
School attendance boundaries provided by ATTOM Data Solutions and are for reference only. Contact the school directly to verify enrollment eligibility.
Price & Sales History for 749 Pine Ridge Dr
Date
Details
Price
Change
Source
4/21/2026
Sold
$287,500
2.72%
MLS
4/01/2026
Listed
$279,900
—
MLS
Disclaimer: Historical sales information is derived from public records provided by the county offices. Information is not guaranteed and should be independently verified.
749 Pine Ridge Drive, Belding, MI 48809 (MLS# 26012816) is a Single Family property that was sold at $287,500 on April 21, 2026. Want to learn more about 749 Pine Ridge Drive? Do you have questions about finding other Single Family real estate for sale in Belding? You can browse all Belding real estate or contact a Coldwell Banker agent to request more information.