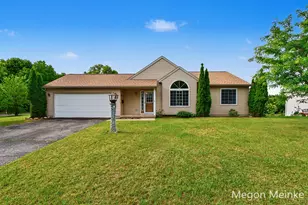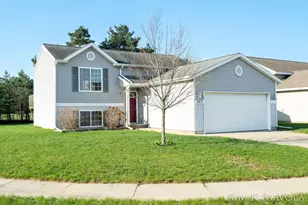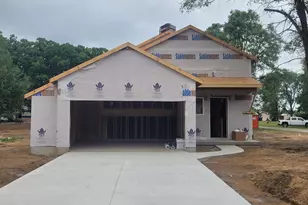
This is a carousel with tiles that activate property listing cards. Use the previous and next buttons to navigate.
1/20
$290,000 Sale Pending
This is a carousel with tiles that activate property listing cards. Use the previous and next buttons to navigate.
1/20
Property Description
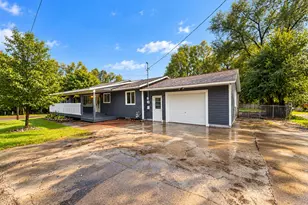
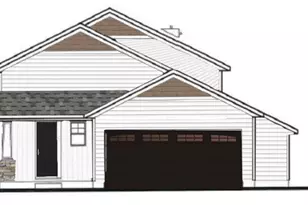
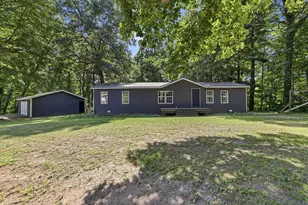
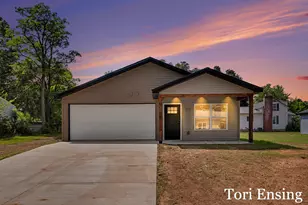
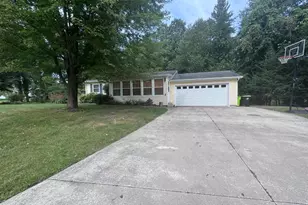
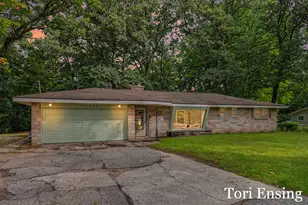
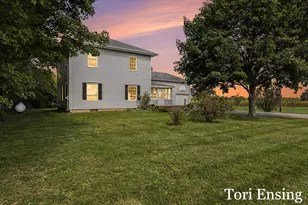
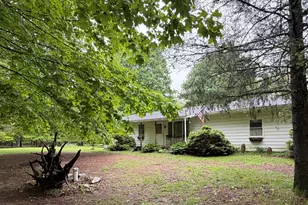
The Vienna home is a beautifully designed bi-level ranch that combines spacious living with modern amenities. Offering 1,974 square feet of thoughtfully laid-out finished space, this home is perfect for anyone who loves having room to grow. Featuring three generously sized bedrooms, two full baths, and a large family room, the Vienna is built for comfort and convenience. The open-concept main floor includes an inviting kitchen with a stylish granite island countertop, perfect for cooking and entertaining. The attached two-car garage provides extra storage space, and the layout is designed for both ease of access and flow between rooms. Stainless steel appliance package included. Photos are stock photos as this home is in the early building stages. Completion approximately December. Located in Knightstead Estates in Belding.
Full Property Details
Full Property Details for 860 Crooks St
General
- Price: $290,000
- Status: Pending
- Type: Single Family
- Source: SWMRIC_MLS
- MLS ID: 26037954
- Updated: 9/14/2026
- Added to Site: 79 day(s) ago
Interior
- Number of Rooms: 10
- Interior Features: Garage Door Opener, Center Island
- Appliances: Dishwasher, Microwave, Range, Refrigerator
Rooms
Bathrooms
- Total Bathrooms: 2
- Full Bathrooms: 2
Bedrooms
- Total Bedrooms: 3
Other Rooms
- Laundry: Gas Dryer Hookup, Laundry Room, Lower Level
Parking
- Garage: Yes
- Attached garage: Yes
- Garage Spaces: 2
- Parking Features: Garage Faces Front, Garage Door Opener, Attached
Location
- County: Ionia
- Cross Streets: Brooklyn St & Crooks St
Heating & Cooling
- Central air: Yes
- Air Conditioning: Yes
- Cooling Type: Central Air Conditioning
- Heating Type: Forced Air
Utilities
- Sewer: Public
- Water: Public
- Utility Description: Natural Gas Connected
Structural Information
- Architectural Style: Double Wide
- Construction: Stone, Vinyl Siding
- Basement: Yes
- Roof: Shingle
- Windows: Screens, Insulated Windows
- Stories/Levels: 2
- Square Feet: 1,974
- Living Area: 1,974 Sq. Ft.
- Year Built: 2026
Lot Features
- Lot Size (Acres): 0.2
- Lot Size (Sq. Ft.): 8,712
- Lot Dimensions: 66 x 132
Financial Considerations
- Terms: Cash, FHA, Conventional
Disclosures and Reports
- Legal Description: Lot 9, Block 12, Belding's Second Addition to Belding, according to the recorded Plat thereof, as recorded in Liber 1 of Plats, Page 40, Ionia County Records.
- Property ID: 34-401-050-000-510-03 POLP
Listed by Sable Realty LLC, Angela Takens
Get Pre-Approved Today
Get a Great Insurance Rate
Schools
Schools serving 860 Crooks St
School District:Belding Area School District
| Name | Grades | Distance |
|---|---|---|
Ellis Elementary School, Belding, MI 100 West Ellis Street, Belding, MI 48809 | K-2 | 0.9 mi |
Woodview Elementary School, Belding, MI 450 Orchard Street, Belding, MI 48809 | 3-5 | 1.9 mi |
Belding High School 850 Hall Street, Belding, MI 48809 | 9-12 | 0.7 mi |
Disclaimer:
School attendance boundaries provided by ATTOM Data Solutions and are for reference only. Contact the school directly to verify enrollment eligibility.
Price & Sales History for 860 Crooks St
Date
Details
Price
Change
Source
7/23/2026
Listed
$290,000
—
MLS
Disclaimer: Historical sales information is derived from public records provided by the county offices. Information is not guaranteed and should be independently verified.

Estimate the Cost
Estimate the Cost for 860 Crooks St
860 Crooks Street, Belding, MI 48809 (MLS# 26037954) is a Single Family property with 3 bedrooms and 2 full bathrooms. 860 Crooks Street is currently listed for $290,000 and was received on July 23, 2026. Want to learn more about 860 Crooks Street? Do you have questions about finding other Single Family real estate for sale in Belding? You can browse all Belding real estate or contact a Coldwell Banker agent to request more information.