This is a carousel with tiles that activate property listing cards. Use the previous and next buttons to navigate.
1/1
$203,000
This is a carousel with tiles that activate property listing cards. Use the previous and next buttons to navigate.
1/1
Property Description
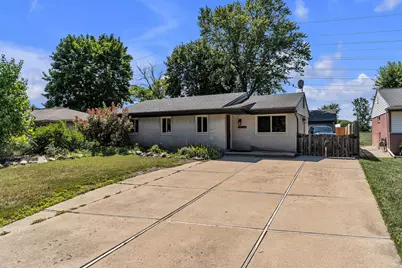
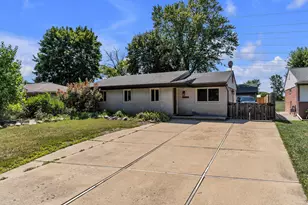
Welcome home to this charming, well-maintained ranch offering comfort, convenience, and numerous updates! Step inside to a cozy living room and then head into the bright kitchen featuring a large eating area and stainless-steel appliances. Down the hall, you'll find the full bathroom and three comfortable bedrooms with beautiful hardwood floors. The utility room includes a brand-new washer/dryer combination unit (2026) and an efficient tankless water heater. Additional major updates include the furnace and central A/C (2019) and windows (2017), providing added peace of mind. Outside, enjoy the privacy of the fenced backyard, complete with a storage shed and a detached 2½-car garage equipped with electricity and a gas hookup-perfect for a workshop, hobby space, or additional storage. This move-in-ready home is one you won't want to miss!
Full Property Details
Full Property Details for 11148 Jackson St
General
- Sold For: $203,000
- Taxes: $1,988
- Status: Closed
- Type: Single Family
- Source: SWMRIC_MLS
- MLS ID: 26041180
- Added to Site: 66 day(s) ago
Interior
- Number of Rooms: 7
- Interior Features: Ceiling Fan(s), Eat-in Kitchen
- Appliances: Disposal, Dryer, Microwave, Range, Refrigerator, Washer
Rooms
Bathrooms
- Total Bathrooms: 1
- Full Bathrooms: 1
Bedrooms
- Total Bedrooms: 3
Additional Information
- Equipment: Shed(s)
Parking
- Garage: Yes
- Garage Spaces: 2
- Parking Features: Detached
Location
- County: Wayne
- Subdivision: Van Buren Estates
- Cross Streets: 94 Service Dr. & Haggerty Rd.
Heating & Cooling
- Central air: Yes
- Air Conditioning: Yes
- Cooling Type: Central Air Conditioning
- Heating Type: Forced Air
Utilities
- Sewer: Public
- Water: Public
Structural Information
- Architectural Style: Ranch
- Construction: Brick, Vinyl Siding
- Basement: Yes
- Roof: Asphalt
- Stories/Levels: 1
- Square Feet: 959
- Living Area: 959 Sq. Ft.
- Year Built: 1969
Additional Structures
- Other Structures: Shed(s)
Lot Features
- Lot Size (Acres): 0.22
- Lot Size (Sq. Ft.): 9,583
- Frontage: Paved
- Lot Features: Sidewalk
Financial Considerations
- Tax Amount: $1,988
- Terms: Cash, FHA, VA Loan, Conventional
Disclosures and Reports
- Legal Description: 14A127 LOT 127 VAN BUREN ESTATES T3S R8E L91 P95 TO 99 WCR
- Property ID: 83-056-01-0127-000
Listed by Preferred, Realtors Ltd, Jennifer Kompoltowicz
Sold by RE/MAX Crossroads III, Glenn Silvenis

Get Pre-Approved Today
Schools
Schools serving 11148 Jackson St
School District:Van Buren Public Schools
| Name | Grades | Distance |
|---|---|---|
Tyler Road Elementary School 42200 Tyler Rd, Belleville, MI 48111 | K-4 | 1 mi |
Belleville High School, Belleville, MI 501 West Columbia Avenue, Belleville, MI 48111 | 9-12 | 2.4 mi |
McBride Middle School 47097 McBride Ave, Belleville, MI 48111 | 7-8 | 2.5 mi |
Disclaimer:
School attendance boundaries provided by ATTOM Data Solutions and are for reference only. Contact the school directly to verify enrollment eligibility.
Price & Sales History for 11148 Jackson St
Date
Details
Price
Change
Source
9/16/2026
Sold
$203,000
-0.93%
MLS
8/07/2026
Listed
$204,900
—
MLS
Disclaimer: Historical sales information is derived from public records provided by the county offices. Information is not guaranteed and should be independently verified.
11148 Jackson Street, Belleville, MI 48111 (MLS# 26041180) is a Single Family property that was sold at $203,000 on September 16, 2026. Want to learn more about 11148 Jackson Street? Do you have questions about finding other Single Family real estate for sale in Belleville? You can browse all Belleville real estate or contact a Coldwell Banker agent to request more information.