This is a carousel with tiles that activate property listing cards. Use the previous and next buttons to navigate.
1/1
$251,000
This is a carousel with tiles that activate property listing cards. Use the previous and next buttons to navigate.
1/1
Property Description
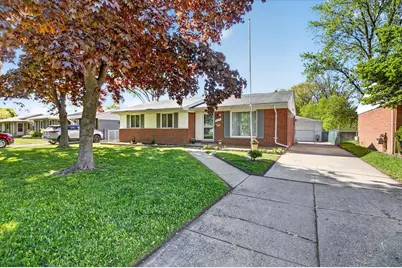
Beautifully updated 3 bed, 1 bath ranch offering turnkey, single-level living in a wonderful established neighborhood! Step inside to a warm and inviting layout featuring a cozy gas fireplace and a rare separate dining room, perfect for hosting. The remodeled kitchen is the true showstopper with rich cherry cabinets, granite counters, stainless appliances, and lots of natural light. The bathroom was beautifully remodeled in 2023, and major systems have been thoughtfully updated, including a new tankless water heater (2025), furnace and A/C (2024), and an encapsulated crawlspace (2022). Peace of mind already built in! Outside, the meticulously landscaped yard is a true sanctuary, featuring flowering trees, hydrangeas, peonies, and a fully privacy-fenced backyard ready for morning coffee or evening gatherings. A detached garage adds extra storage and convenience. Tucked close to shopping, highways, and everyday essentials. Move-in ready and waiting for you to call it home.
Full Property Details
Full Property Details for 41725 Arthur St
General
- Sold For: $251,000
- Taxes: $3,537
- Status: Closed
- Type: Single Family
- Source: SWMRIC_MLS
- MLS ID: 26021960
- Added to Site: 60 day(s) ago
Interior
- Number of Rooms: 8
- Fireplace: Yes
- Number of Fireplaces: 1
- Fireplace(s): Living Room, Living Room
- Appliances: Dishwasher, Dryer, Microwave, Range, Refrigerator, Washer
Rooms
Bathrooms
- Total Bathrooms: 1
- Full Bathrooms: 1
Bedrooms
- Total Bedrooms: 3
Parking
- Garage: Yes
- Garage Spaces: 2
- Parking Features: Detached
Location
- County: Wayne
- Subdivision: Van Buren Estates
- Cross Streets: Haggerty & Tyler
- Driving Directions: Per GPS
Heating & Cooling
- Central air: Yes
- Air Conditioning: Yes
- Cooling Type: Central Air Conditioning
- Heating Type: Forced Air
Utilities
- Sewer: Public
- Water: Public
Structural Information
- Architectural Style: Ranch
- Construction: Aluminum Siding, Brick, Wood Siding
- Basement: Yes
- Stories/Levels: 1
- Square Feet: 1,163
- Living Area: 1,163 Sq. Ft.
- Year Built: 1970
Lot Features
- Lot Size (Acres): 0.17
- Lot Size (Sq. Ft.): 7,187
- Zoning: R1C
Financial Considerations
- Tax Amount: $3,537.45
- Terms: Cash, FHA, VA Loan, MSHDA, Conventional
Disclosures and Reports
- Legal Description: 14A284 LOT 284 VAN BUREN ESTATES T3S R8E L91 P95 TO 99 WCR
- Property ID: 83-056-01-0284-000
Listed by Good Company, Erin Galinac
Sold by Century 21 Curran & Oberski, Kari R Couture

Get Pre-Approved Today
Schools
Schools serving 41725 Arthur St
School District:Van Buren Public Schools
| Name | Grades | Distance |
|---|---|---|
Tyler Road Elementary School 42200 Tyler Rd, Belleville, MI 48111 | K-4 | 0.8 mi |
McBride Middle School 47097 McBride Ave, Belleville, MI 48111 | 7-8 | 2.7 mi |
Belleville High School, Belleville, MI 501 West Columbia Avenue, Belleville, MI 48111 | 9-12 | 2.8 mi |
Disclaimer:
School attendance boundaries provided by ATTOM Data Solutions and are for reference only. Contact the school directly to verify enrollment eligibility.
Price & Sales History for 41725 Arthur St
Date
Details
Price
Change
Source
6/22/2026
Sold
$251,000
11.56%
MLS
5/13/2026
Listed
$225,000
—
MLS
Disclaimer: Historical sales information is derived from public records provided by the county offices. Information is not guaranteed and should be independently verified.
41725 Arthur Street, Belleville, MI 48111 (MLS# 26021960) is a Single Family property that was sold at $251,000 on June 22, 2026. Want to learn more about 41725 Arthur Street? Do you have questions about finding other Single Family real estate for sale in Belleville? You can browse all Belleville real estate or contact a Coldwell Banker agent to request more information.