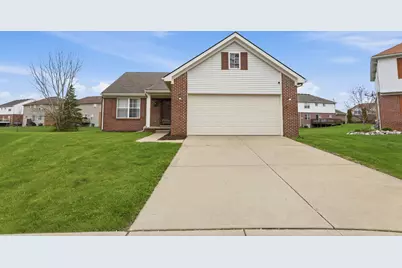
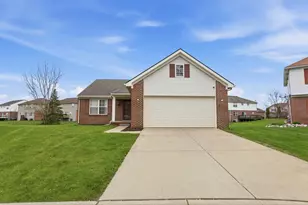
Full Property Details for 42122 Richmond Dr
General
- Sold For: $350,000
- HOA FEE: $55
- Taxes: $5,440
- Status: Closed
- Type: Single Family
- Source: SWMRIC_MLS
- MLS ID: 26016899
- Added to Site: 171 day(s) ago
Interior
- Number of Rooms: 7
- Interior Features: Broadband, Garage Door Opener, Center Island, Eat-in Kitchen
- Fireplace: Yes
- Number of Fireplaces: 1
- Fireplace(s): Gas Log, Living Room, Gas Log, Living Room
- Appliances: Dishwasher, Disposal, Microwave, Oven, Range, Refrigerator, Trash Compactor
Rooms
- Total Bathrooms: 2
- Full Bathrooms: 2
Parking
- Garage: Yes
- Attached garage: Yes
- Garage Spaces: 2
- Parking Features: Garage Door Opener, Attached
Location
- County: Wayne
- Subdivision: COUNTRY WALK II
- Cross Streets: HAGGERTY AND EAST HURON RIVER
- Driving Directions: From I-94, take Haggerty Rd south to E Huron River Dr. Turn left onto E Huron River Dr, then right onto Haggerty Rd. Turn right onto Savage Rd, then right onto Country Walk Blvd. Turn right onto Milton Dr. Turn left onto Richmond Dr; home is located in the cul-de-sac.
Community
- Association: Yes
- Assoc. Fees Include: Trash, Snow Removal, Lawn/Yard Care
Heating & Cooling
- Central air: Yes
- Air Conditioning: Yes
- Cooling Type: Central Air Conditioning, SEER 13 or Greater
- Heating Type: Forced Air
Utilities
- Sewer: Public
- Water: Public
- Cable Available: Yes
- Utility Description: Phone Available, Natural Gas Available, Electricity Available, Cable Available, Natural Gas Connected, Cable Connected, Storm Sewer, High-Speed Internet
Structural Information
- Architectural Style: Ranch
- Construction: Brick, Vinyl Siding
- Basement: Yes
- Roof: Asphalt, Shingle
- Stories/Levels: 1
- Square Feet: 1,526
- Living Area: 1,526 Sq. Ft.
- Year Built: 2004
Lot Features
- Lot Size (Acres): 0.26
- Lot Size (Sq. Ft.): 11,326
- Frontage: Paved
- Lot Features: Level, Cul-De-Sac
Financial Considerations
- Association Fee: $55
- Tax Amount: $5,440.4
- Terms: Cash, FHA, VA Loan, Conventional
Disclosures and Reports
- Legal Description: *26H26* UNIT 26 WAYNE COUNTY COND SUB PLAN NO 738 AKA COUNTRY WALK II T3S R8E L 39401 OF DEEDS P 71 TO 133 WCR-K-2.22222 - - NOW KNOWN AS - - REPLAT NO 1 OF WAYNE COUNTY COND SUB PLAN NO 738 AKA COUNTRY WALK II T3S R8E L40502 OF DEEDS P 4 TO 16 WCR - K-1.3157
- Property ID: 83-101-04-0026-000
Listed and Sold by Coldwell Banker Professionals, Darren Baker and Sean-Patrick Baker