This is a carousel with tiles that activate property listing cards. Use the previous and next buttons to navigate.
1/1
$424,898
This is a carousel with tiles that activate property listing cards. Use the previous and next buttons to navigate.
1/1
Property Description
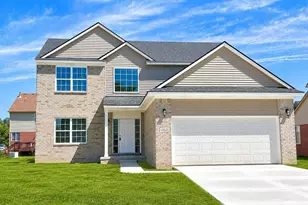
Brand new with a May move in! Beautiful brand new construction home in Walden Woods subdivision. This stunning four bedroom, two and one half bathroom home is set on a beautiful lot in an established neighborhood. This gorgeous home boasts nine foot ceilings on the main level and a sunlit living room with a cozy gas fireplace featuring a tile surround and mantle. You'll love the spacious, open floor plan with two story foyer, and large first floor flex room. Enjoy the spacious chef's kitchen with island, white shaker cabinets, stainless steel dishwasher and microwave, gas prep for range and granite countertops. Upgraded engineered vinyl plank is throughout the main level. You will enjoy convenient first floor laundry with a gas prep for the dryer. Ask the listing agent about upgrades that are available. Enjoy the amenities of the Walden Woods HOA including a swimming pool, bath house with showers, Club House, Celestine Park, pond, and more.
Full Property Details
Full Property Details for 43518 S Timberview Dr
General
- Sold For: $424,898
- HOA FEE: $42/month
- HOA FEE FREQ.: Annually
- Taxes: $2,008
- Status: Closed
- Type: Single Family
- Source: SWMRIC_MLS
- MLS ID: 26004795
- Added to Site: 152 day(s) ago
Interior
- Number of Rooms: 8
- Interior Features: Center Island, Pantry
- Fireplace: Yes
- Number of Fireplaces: 1
- Fireplace(s): Gas Log, Living Room, Gas Log, Living Room
- Appliances: Dishwasher, Microwave
Rooms
Bathrooms
- Total Bathrooms: 3
- Full Bathrooms: 2
- Half Bathrooms: 1
Bedrooms
- Total Bedrooms: 4
Additional Information
- Shared Amenities: Clubhouse, Pool
Parking
- Garage: Yes
- Attached garage: Yes
- Garage Spaces: 2
- Parking Features: Garage Faces Front, Attached
Location
- County: Wayne
- Subdivision: Walden Woods
- Cross Streets: Tyler Rd & Morton Taylor
Community
- Association: Yes
- Assoc. Fees Include: Other
Heating & Cooling
- Central air: Yes
- Air Conditioning: Yes
- Cooling Type: Central Air Conditioning
- Heating Type: Forced Air
Utilities
- Sewer: Public
- Water: Public
- Utility Description: Natural Gas Connected
Structural Information
- Architectural Style: Colonial
- Construction: Vinyl Siding
- Basement: Yes
- Roof: Shingle
- Stories/Levels: 2
- Square Feet: 2,083
- Living Area: 2,083 Sq. Ft.
- Year Built: 2026
Lot Features
- Lot Size (Acres): 0.21
- Lot Size (Sq. Ft.): 9,148
- Lot Features: Sidewalk
- Zoning: R1B
Financial Considerations
- Association Fee: $500
- Assoc Fee Freq.: Annually
- Tax Amount: $2,008
- Terms: Cash, FHA, VA Loan, Conventional
Disclosures and Reports
- Legal Description: *10G275* LOT 275 WALDEN WOODS SUB NO 4 T3S R8E L 120 P 60 TO 65 WCR-K-91.42
- Property ID: 83-040-04-0275-000
Listed by Keller Williams Ann Arbor Mrkt, Kiara Nelson and Dominic Nelson
Sold by eXp Realty, LLC, Angelica Adams

Get Pre-Approved Today
Schools
Schools serving 43518 S Timberview Dr
School District:Van Buren Public Schools
| Name | Grades | Distance |
|---|---|---|
Tyler Road Elementary School 42200 Tyler Rd, Belleville, MI 48111 | K-4 | 0.8 mi |
McBride Middle School 47097 McBride Ave, Belleville, MI 48111 | 7-8 | 1.9 mi |
Belleville High School, Belleville, MI 501 West Columbia Avenue, Belleville, MI 48111 | 9-12 | 2.7 mi |
Disclaimer:
School attendance boundaries provided by ATTOM Data Solutions and are for reference only. Contact the school directly to verify enrollment eligibility.
Price & Sales History for 43518 S Timberview Dr
Date
Details
Price
Change
Source
6/16/2026
Sold
$424,898
—
MLS
2/10/2026
Listed
$424,898
—
MLS
Disclaimer: Historical sales information is derived from public records provided by the county offices. Information is not guaranteed and should be independently verified.
43518 S Timberview Drive, Belleville, MI 48111 (MLS# 26004795) is a Single Family property that was sold at $424,898 on June 16, 2026. Want to learn more about 43518 S Timberview Drive? Do you have questions about finding other Single Family real estate for sale in Belleville? You can browse all Belleville real estate or contact a Coldwell Banker agent to request more information.