
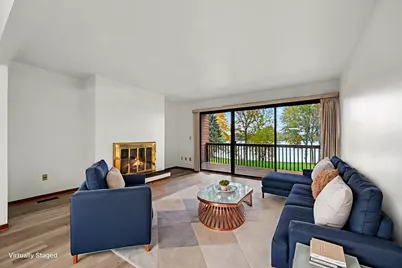
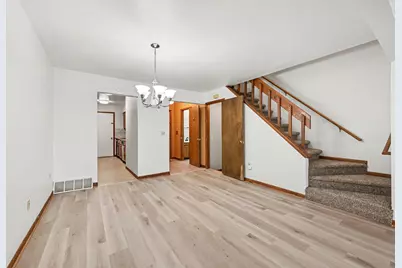
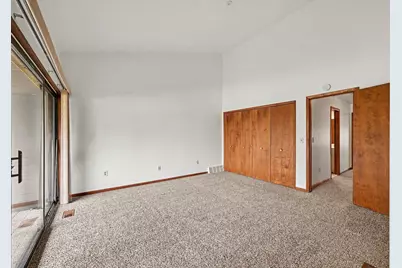
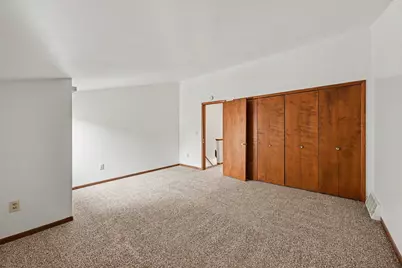
This is a carousel with tiles that activate property listing cards. Use the previous and next buttons to navigate.
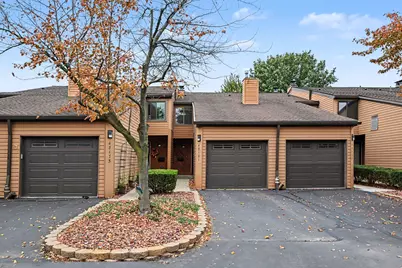
$299,000 Just Listed

This is a carousel with tiles that activate property listing cards. Use the previous and next buttons to navigate.
Full Property Details for 48181 Bayshore Dr
General
- Price: $299,000
- HOA FEE: $450/month
- Taxes: $3,090
- Status: Active
- Type: Condo
- Source: SWMRIC_MLS
- MLS ID: 26055653
- Updated: 10/22/2026
- Added to Site: 1 day(s) ago
Interior
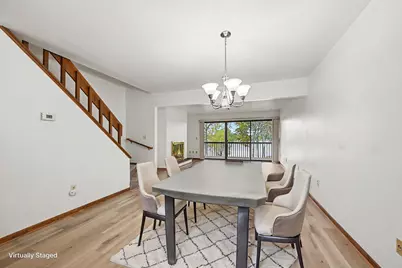
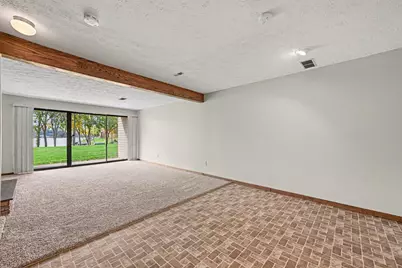
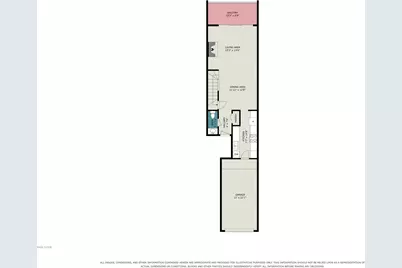
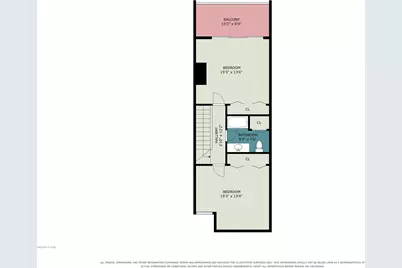
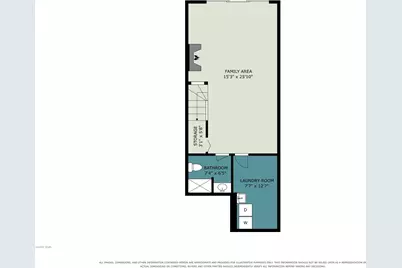
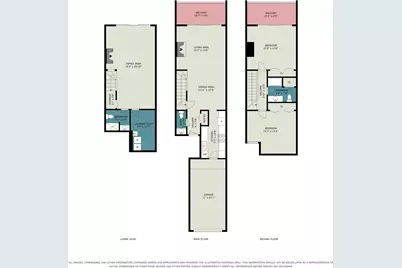
- Number of Rooms: 6
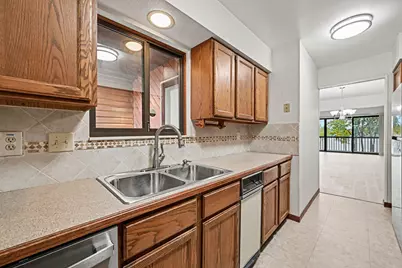
- Interior Features: Broadband, Pantry
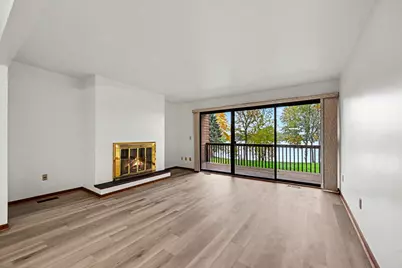
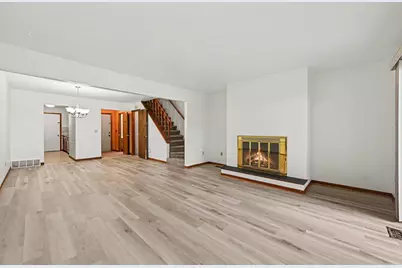
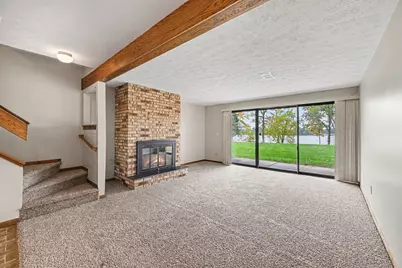
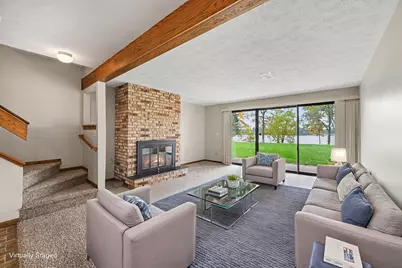
- Fireplace: Yes
- Number of Fireplaces: 2
- Fireplace(s): Living Room, Living Room
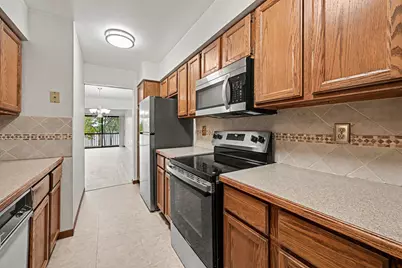
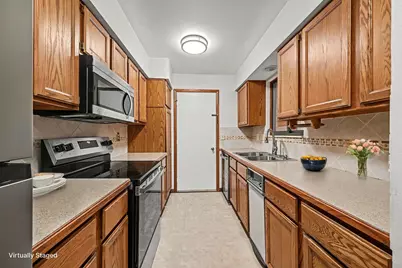
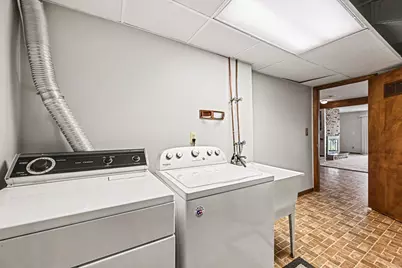
- Appliances: Dishwasher, Disposal, Dryer, Microwave, Oven, Range, Refrigerator, Trash Compactor, Washer
Rooms
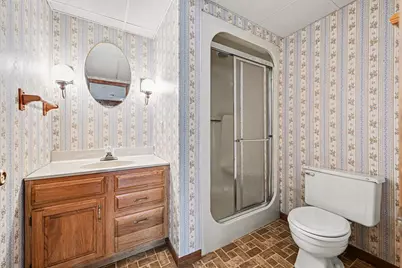
Bathrooms
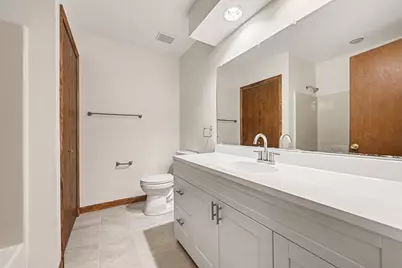
- Total Bathrooms: 3
- Full Bathrooms: 2
- Half Bathrooms: 1
Bedrooms
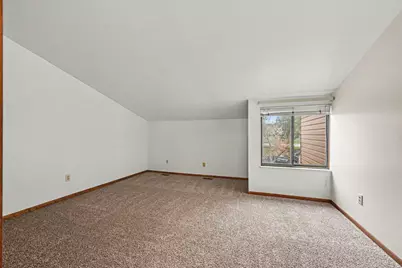
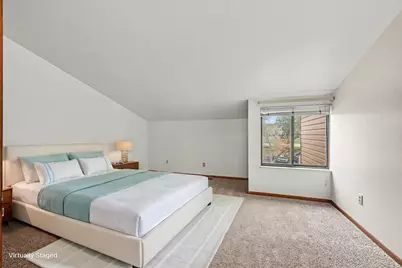
- Total Bedrooms: 2
Other Rooms
- Laundry: Laundry Room, Lower Level
Exterior
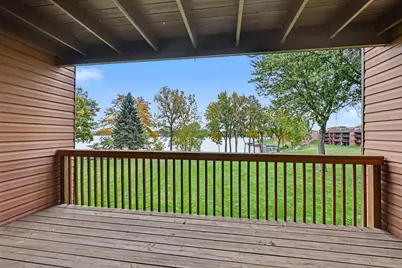
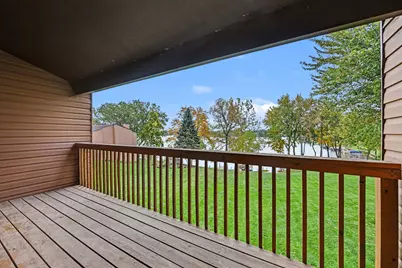
- Exterior Features: Balcony
Parking
- Garage: Yes
- Attached garage: Yes
- Garage Spaces: 1
- Parking Features: Garage Faces Front, Garage Door Opener, Attached
Location
- County: Wayne
- Subdivision: Bayshore North
- Cross Streets: Denton Road to Bayshore Dr.
- Driving Directions: Denton to Bayshore Dr
Community
- Association: Yes
- Assoc. Fees Include: Trash, Snow Removal, Lawn/Yard Care
Heating & Cooling
- Central air: Yes
- Air Conditioning: Yes
- Cooling Type: Central Air Conditioning
- Heating Type: Forced Air
Utilities
- Sewer: Public
- Water: Public
- Cable Available: Yes
- Utility Description: Phone Available, Natural Gas Available, Electricity Available, Cable Available, Natural Gas Connected, Storm Sewer
Structural Information
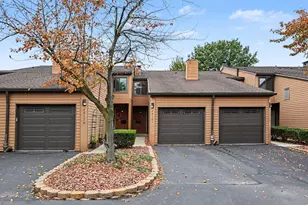
- Architectural Style: Contemporary
- Construction: Vinyl Siding
- Basement: Yes
- Roof: Asphalt
- Windows: Screens, Insulated Windows, Window Treatments
- Stories/Levels: 2
- Square Feet: 1,903
- Living Area: 1,903 Sq. Ft.
- Year Built: 1979
Lot Features
- Frontage: Paved
- Lot Features: Site Condo, Rolling Hills
- Zoning: RM MULT
Water Features
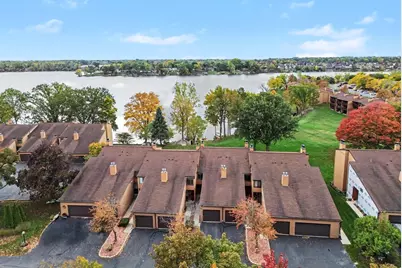
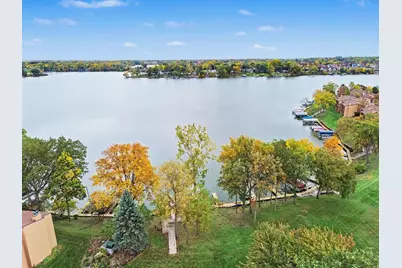
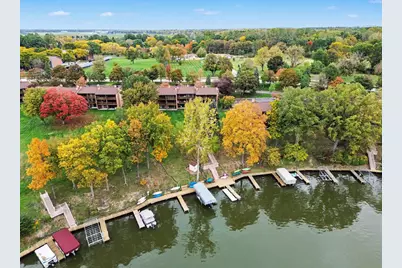
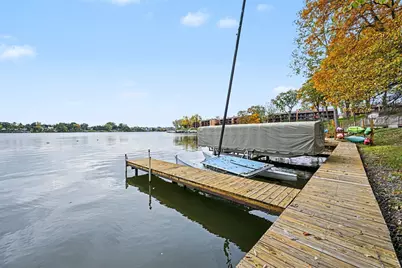
- Water Front: Yes
- Water Front Desc.: Lake
- Lake Front: Yes
Financial Considerations
- Association Fee: $450
- Assoc Fee Freq.: Monthly
- Tax Amount: $3,090
- Terms: Cash, Conventional
Disclosures and Reports
- Legal Description: 20F60 UNIT 60 WAYNE COUNTY CONDO SUB PLAN NO. 147 AKA BAYSHORE NORTH T3S R8E L20621 OF DEEDS P190 TO 228 AMD 95-205602 WCR
- Property ID: 83-077-01-0060-000
Listed by The Charles Reinhart Company, Tracey Roy
Schools serving 48181 Bayshore Dr
| Name | Grades | Distance |
|---|---|---|
Rawsonville Elementary School 3110 S Grove St, Ypsilanti, MI 48198 | K-4 | 1.8 mi |
McBride Middle School 47097 McBride Ave, Belleville, MI 48111 | 7-8 | 1 mi |
Belleville High School, Belleville, MI 501 West Columbia Avenue, Belleville, MI 48111 | 9-12 | 1.3 mi |
Price & Sales History for 48181 Bayshore Dr
Tax History for 48181 Bayshore Dr
Estimate the Cost for 48181 Bayshore Dr
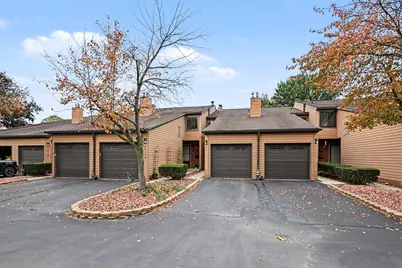
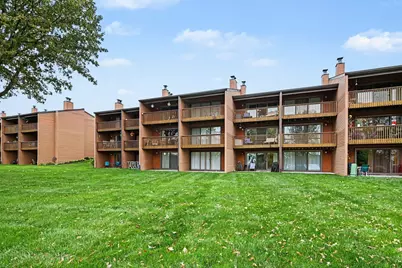
48181 Bayshore Drive, Belleville, MI 48111 (MLS# 26055653) is a Condo property with 2 bedrooms, 2 full bathrooms and 1 partial bathroom. 48181 Bayshore Drive is currently listed for $299,000 and was received on October 22, 2026. Want to learn more about 48181 Bayshore Drive? Do you have questions about finding other Condo real estate for sale in Belleville? You can browse all Belleville real estate or contact a Coldwell Banker agent to request more information.
