This is a carousel with tiles that activate property listing cards. Use the previous and next buttons to navigate.
1/1
$325,000
This is a carousel with tiles that activate property listing cards. Use the previous and next buttons to navigate.
1/1
Property Description
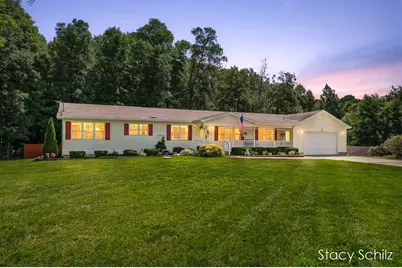
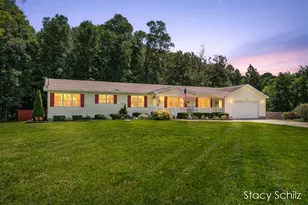
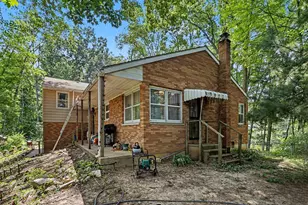
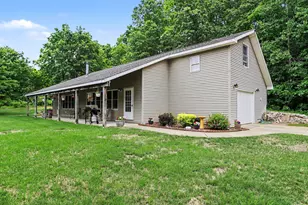
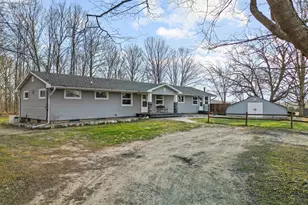
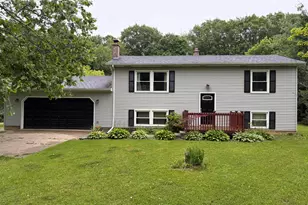
Country living meets modern comfort on this beautiful 2-acre wooded setting in Olivet School District. This spacious 3-bedroom, 2-bath ranch offers over 3,400 sq ft of finished living space. The main floor features a primary suite complete with a private full bath showcasing a walk-in tile shower, double vanity, and dedicated makeup station. The large kitchen comes fully equipped with appliances and opens to a bright eating area. The adjoining living room features a cozy fireplace and sliding glass doors leading to the expansive back deck, where you'll enjoy peaceful wooded views, abundant wildlife and spectacular sunrises. On the opposite end of the home are two additional bedrooms, a full bath, and a versatile second living room that could also serve as a formal dining room. The finished walkout lower level provides additional living space with endless possibilities for entertaining with a rec room or family room, office with built in plant lights, a non-conforming 4th bedroom a possible 5th that is currently being used as a workout room and tons of storage. Outdoor amenities abound with a front porch showcasing incredible sunsets, a back patio, an 18x30 above-ground pool, hot tub with privacy fence, a firepit overlooking the tranquil pond and a 24x36 pole barn with water, electric, overhead door and concrete floor. Additional highlights include a 2-stall attached garage, central air, main floor laundry, a new updated electrical panel, EV charging hookup for modern conveniences, newer dual drain field system, outdoor wood boiler that offers an efficient alternative heat source that can significantly reduce Michigan winter heating costs. This property offers space, privacy, and amenities you've been searching for all in one exceptional package.
Full Property Details
Full Property Details for 4413 S Lacey Lake Rd
General
- Sold For: $325,000
- Taxes: $3,800
- Status: Closed
- Type: Single Family
- Source: SWMRIC_MLS
- MLS ID: 26033719
- Added to Site: 52 day(s) ago
Interior
- Number of Rooms: 7
- Interior Features: Ceiling Fan(s), Garage Door Opener, Hot Tub Spa, LP Tank Rented, Center Island
- Fireplace: Yes
- Number of Fireplaces: 1
- Fireplace(s): Living Room, Living Room
- Appliances: Dishwasher, Dryer, Microwave, Range, Refrigerator, Washer
Rooms
Bathrooms
- Total Bathrooms: 2
- Full Bathrooms: 2
Bedrooms
- Total Bedrooms: 3
Additional Information
- Pool: Yes
- Pool Description: Above Ground
Parking
- Garage: Yes
- Attached garage: Yes
- Garage Spaces: 2
- Parking Features: Garage Faces Front, Garage Door Opener, Attached
Location
- County: Eaton
- Cross Streets: 5 Point Hwy
- Driving Directions: 5 Point Hwy to S on Lacey Lake Rd to home.
Heating & Cooling
- Central air: Yes
- Air Conditioning: Yes
- Cooling Type: Central Air Conditioning
- Heating Type: Forced Air
Utilities
- Sewer: Septic Tank
- Water: Well
- Well: Yes
Structural Information
- Architectural Style: Ranch
- Construction: Vinyl Siding
- Basement: Yes
- Roof: Composition, Shingle
- Stories/Levels: 1
- Square Feet: 3,408
- Living Area: 3,408 Sq. Ft.
- Year Built: 1997
Lot Features
- Lot Size (Acres): 2.09
- Lot Size (Sq. Ft.): 91,040
- Frontage: Paved
- Lot Features: Wooded
- Zoning: LA
Water Features
- Water Front Desc.: Pond
Financial Considerations
- Tax Amount: $3,800
- Terms: Cash, FHA, VA Loan, Rural Development, MSHDA, Conventional
Disclosures and Reports
- Legal Description: COM 245 FT N OF W 1/4 COR, SEC 1, N 370 FT, E 245 FT, S 370 FT, W 245 FT TO BEG. SEC 1, T1N, R6W, BELLEVUE TWP 1997
- Property ID: 130-001-100-090-00
Listed by Greenridge Realty (Hastings), Stacy Schilz
Sold by WEICHERT, REALTORS- Emerald Properties, Julie Harmon

Get Pre-Approved Today
Schools
Schools serving 4413 S Lacey Lake Rd
School District:Olivet Community Schools
| Name | Grades | Distance |
|---|---|---|
Olivet Middle School 255 1st Street, Olivet, MI 49076 | 4-8 | 4.9 mi |
Fern Persons Elementary School 4425 Butterfield Highway, Olivet, MI 49076 | PK-3 | 5.4 mi |
Olivet High School 255 1st Street, Olivet, MI 49076 | 9-12 | 4.9 mi |
Disclaimer:
School attendance boundaries provided by ATTOM Data Solutions and are for reference only. Contact the school directly to verify enrollment eligibility.
Price & Sales History for 4413 S Lacey Lake Rd
Date
Details
Price
Change
Source
8/14/2026
Sold
$325,000
-1.52%
MLS
7/13/2026
Price Reduced
$330,000
-8.31%
MLS
7/03/2026
Listed
$359,900
—
MLS
Disclaimer: Historical sales information is derived from public records provided by the county offices. Information is not guaranteed and should be independently verified.
4413 S Lacey Lake Road, Bellevue, MI 49021 (MLS# 26033719) is a Single Family property that was sold at $325,000 on August 14, 2026. Want to learn more about 4413 S Lacey Lake Road? Do you have questions about finding other Single Family real estate for sale in Bellevue? You can browse all Bellevue real estate or contact a Coldwell Banker agent to request more information.