This is a carousel with tiles that activate property listing cards. Use the previous and next buttons to navigate.
1/1
$300,000
This is a carousel with tiles that activate property listing cards. Use the previous and next buttons to navigate.
1/1
Property Description
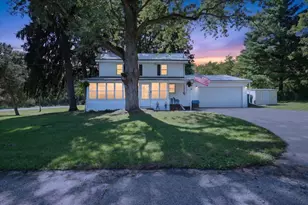
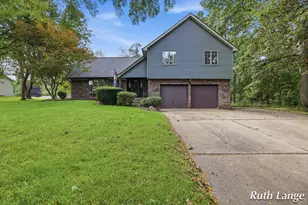
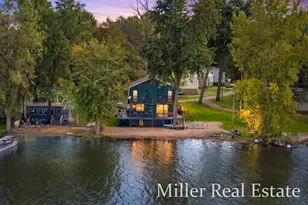
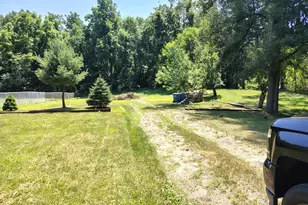
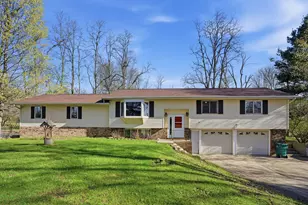
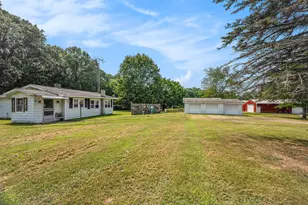
Don't miss your chance to see this 2 owner, custom built home! If the soaring wood ceilings, skylights, and huge open kitchen don't win you over, the walkout basement complete with entertainment space, kitchenette, and a 3rd full bath, will! The massive wall of windows allows abundant natural light into the home, keeping the space light and airy. And the cozy pellet stove will keep you nice and toasty this winter while you sit and watch the snow fall outside. You'll also enjoy watching the wildlife outside attracted by the numerous fruit trees and the creek near the back of the property. This sale includes 2 parcels, one with the house, and one with the garage, for a total of 1.97 acres with low Barry County taxes! With a few updates & your personal touches this could be your dream home! Taxable value, SEV, taxes, and lot size in listing based on house parcel only. Total 2024 taxes, for both parcels, was 2365.33. Basement restoration from a burst pipe currently in process.
Full Property Details
Full Property Details for 7272 Huff Rd
General
- Sold For: $300,000
- Taxes: $1,895
- Status: Closed
- Type: Single Family
- Source: SWMRIC_MLS
- MLS ID: 26002190
- Added to Site: 184 day(s) ago
Interior
- Number of Rooms: 5
- Interior Features: Ceiling Fan(s), LP Tank Rented
- Appliances: Dishwasher, Disposal, Dryer, Microwave, Oven, Range, Refrigerator, Washer, Water Softener Owned
Rooms
Bathrooms
- Total Bathrooms: 3
- Full Bathrooms: 3
Bedrooms
- Total Bedrooms: 3
Parking
- Garage: Yes
- Garage Spaces: 4
- Parking Features: Detached
Location
- Area: Battle Creek - B
- County: Barry
- Cross Streets: M-66 & North Ave
- Driving Directions: North on M-66 to Huff Rd. Left on Huff Rd to house on left.
Heating & Cooling
- Central air: Yes
- Air Conditioning: Yes
- Cooling Type: Central Air Conditioning
- Heating Type: Forced Air
Utilities
- Sewer: Septic Tank
- Water: Well
- Well: Yes
Structural Information
- Architectural Style: Cape Cod
- Construction: Vinyl Siding
- Basement: Yes
- Roof: Shingle
- Stories/Levels: 2
- Square Feet: 2,680
- Living Area: 2,680 Sq. Ft.
- Year Built: 1995
Lot Features
- Lot Size (Acres): 1.13
- Lot Size (Sq. Ft.): 49,223
Financial Considerations
- Tax Amount: $1,895.37
- Terms: Cash, FHA, VA Loan, Conventional
Disclosures and Reports
- Legal Description: ASSYRIA TOWNSHIP T1N R7W SEC 33 LOT 5 BUCKHORN PARK. EX E 2 1/2 FT.
- Property ID: 01-033-014-00
Listed by DeLong and Co., Staci Wicke
Sold by Michigan Top Producers, Stacey Patterson MTP Group

Get Pre-Approved Today
Schools
Schools serving 7272 Huff Rd
School District:Bellevue Community Schools
| Name | Grades | Distance |
|---|---|---|
Bellevue Elementary School 904 West Capital Avenue, Bellevue, MI 49021 | PK-6 | 5.9 mi |
Bellevue Jr/Sr High School 576 Love Highway, Bellevue, MI 49021 | 7-12 | 6.2 mi |
Disclaimer:
School attendance boundaries provided by ATTOM Data Solutions and are for reference only. Contact the school directly to verify enrollment eligibility.
Price & Sales History for 7272 Huff Rd
Date
Details
Price
Change
Source
6/18/2026
Sold
$300,000
-3.23%
MLS
1/19/2026
Listed
$310,000
—
MLS
Disclaimer: Historical sales information is derived from public records provided by the county offices. Information is not guaranteed and should be independently verified.
7272 Huff Road, Bellevue, MI 49021 (MLS# 26002190) is a Single Family property that was sold at $300,000 on June 18, 2026. Want to learn more about 7272 Huff Road? Do you have questions about finding other Single Family real estate for sale in Bellevue? You can browse all Bellevue real estate or contact a Coldwell Banker agent to request more information.