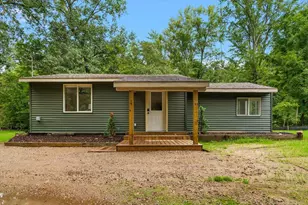
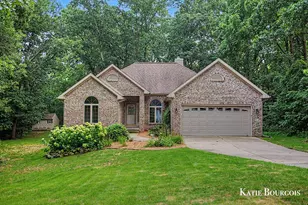
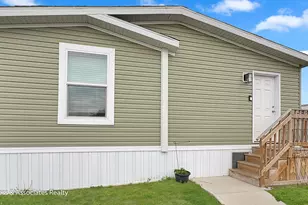
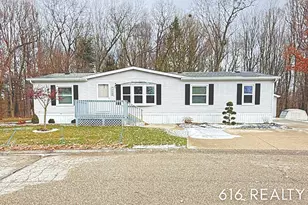
This is a carousel with tiles that activate property listing cards. Use the previous and next buttons to navigate.
1/1
$145,000
This is a carousel with tiles that activate property listing cards. Use the previous and next buttons to navigate.
1/1
Property Description
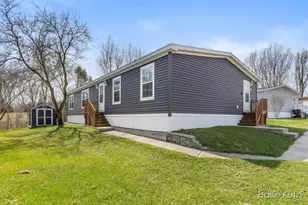
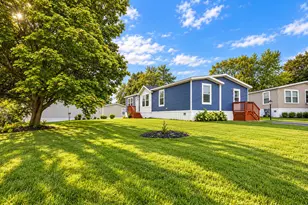
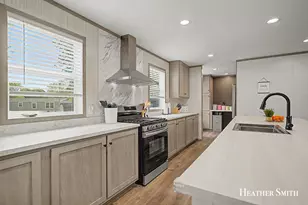
Welcome home to this beautifully custom-detailed 3-bedroom, 2-bath ranch designed for modern living and effortless comfort. The open-concept floor plan creates a bright, inviting space perfect for both everyday life and entertaining. At the heart of the home, you'll find a spacious kitchen featuring a large island, ample cabinetry, and seamless flow into the living and dining areas. Decorated in neutral tones throughout, this home offers a clean, timeless aesthetic that's truly move-in ready. Every detail has been thoughtfully considered to provide both style and functionality. Enjoy the convenience of easy highway access, making commuting a breeze, while still benefiting from a welcoming community atmosphere. Residents have access to desirable amenities including a clubhouse, pool, and multiple nearby parks--perfect for relaxation and recreation. This home combines comfort, convenience, and community--don't miss your opportunity to make it yours.
Full Property Details
Full Property Details for 1418 Red Oak Ln NE
General
- Sold For: $145,000
- HOA FEE: $649/month
- Status: Closed
- Type: Single Family
- Source: SWMRIC_MLS
- MLS ID: 26014353
- Added to Site: 94 day(s) ago
Interior
- Number of Rooms: 8
- Interior Features: Ceiling Fan(s), Center Island
- Appliances: Dishwasher, Dryer, Microwave, Oven, Refrigerator, Washer
Rooms
Bathrooms
- Total Bathrooms: 2
- Full Bathrooms: 2
Bedrooms
- Total Bedrooms: 3
Location
- County: Kent
- Cross Streets: Post Dr and Beaver Creek
- Driving Directions: US 131 to Post Dr north to Beaver Creek to Red Oak Lane to home
Community
- Association: Yes
- Assoc. Fees Include: Other
Heating & Cooling
- Central air: Yes
- Air Conditioning: Yes
- Cooling Type: Central Air Conditioning
- Heating Type: Forced Air
Utilities
- Sewer: Public
- Water: Public
- Utility Description: Cable Connected
Structural Information
- Architectural Style: Ranch
- Construction: Vinyl Siding
- Basement: Yes
- Roof: Shingle
- Stories/Levels: 1
- Square Feet: 1,913
- Living Area: 1,913 Sq. Ft.
- Year Built: 2019
Lot Features
- Frontage: Paved
Financial Considerations
- Association Fee: $649
- Assoc Fee Freq.: Monthly
- Terms: Cash, FHA, Conventional
Listed and Sold by RE/MAX United (Main), Hallie Kutzli

Get Pre-Approved Today
Schools
Schools serving 1418 Red Oak Ln NE
School District:Comstock Park Public Schools
| Name | Grades | Distance |
|---|---|---|
Pine Island Elementary 6101 Pine Island Drive Northeast, Comstock Park, MI 49321 | 3-5 | 1.7 mi |
Stoney Creek Elementary 200 Lantern Drive Northwest, Comstock Park, MI 49321 | K-2 | 3.8 mi |
Mill Creek Middle School, Comstock Park, MI 100 Betty Street Northeast, Comstock Park, MI 49321 | 6-8 | 4.1 mi |
Comstock Park High School 150 6 Mile Road Northeast, Comstock Park, MI 49321 | 9-12 | 3.1 mi |
Disclaimer:
School attendance boundaries provided by ATTOM Data Solutions and are for reference only. Contact the school directly to verify enrollment eligibility.
Price & Sales History for 1418 Red Oak Ln NE
Date
Details
Price
Change
Source
6/26/2026
Sold
$145,000
-3.33%
MLS
4/09/2026
Listed
$150,000
—
MLS
Disclaimer: Historical sales information is derived from public records provided by the county offices. Information is not guaranteed and should be independently verified.
1418 Red Oak Lane NE, Belmont, MI 49306 (MLS# 26014353) is a Single Family property that was sold at $145,000 on June 26, 2026. Want to learn more about 1418 Red Oak Lane NE? Do you have questions about finding other Single Family real estate for sale in Belmont? You can browse all Belmont real estate or contact a Coldwell Banker agent to request more information.