This is a carousel with tiles that activate property listing cards. Use the previous and next buttons to navigate.
1/1
$335,000
This is a carousel with tiles that activate property listing cards. Use the previous and next buttons to navigate.
1/1
Property Description
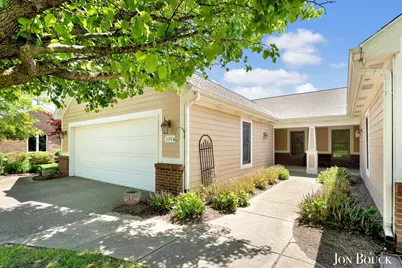
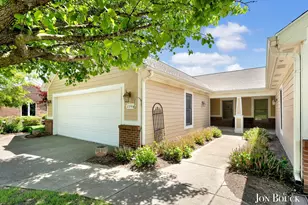
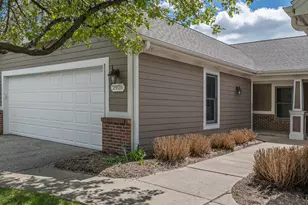
Welcome to this beautifully maintained 2-bedroom, 2-bath waterfront condominium in the highly desirable Grandview Estates community. Offering true no-step entry living, this exceptional home combines comfort, convenience, and breathtaking views in a peaceful setting. You are greeted by a bright and inviting open-concept floor plan where cathedral ceilings & abundant windows fill the home with natural light. The well-appointed kitchen features stainless steel appliances, an eating area, pantry & easy access to the adjoining laundry room. A convenient snack bar overlooks the dining room & spacious living room with cozy fireplace serves as a warm focal point making it ideal for both everyday living and entertaining. The spacious primary suite offers a private retreat with beautiful water views, a large walk-in closet, and an adjoining bath featuring dual vanities and a low-threshold shower. A finished attic room accessed from the primary suite provides flexible space for a craft room, hobby area, office, or additional storage. A nice sized second bedroom and full bath offer comfortable accommodations for guests or family. One of the home's most desirable features is the enclosed four-season sunroom, where you can enjoy panoramic views of the lake and Michigan's changing seasons year-round with easy access to your private deck complete with a retractable awning,, the perfect spot to enjoy morning coffee, evening sunsets, or peaceful waterfront relaxation. Additional highlights include an attached two-stall garage with attic storage & direct interior access, 36-inch doorways throughout for enhanced accessibility, underground sprinkling & professionally landscaped grounds. This rare waterfront opportunity offers the perfect blend of low-maintenance condominium living, accessibility, and natural beauty. Enjoy the tranquility of lakeside living while remaining conveniently close to shopping, dining, parks & everyday amenities. Schedule your private showing today and discover all that this exceptional Grandview Estates home has to offer.
Full Property Details
Full Property Details for 2940 Grand Isle Dr NE #9
General
- Sold For: $335,000
- HOA FEE: $400/month
- Taxes: $3,733
- Status: Closed
- Type: Condo
- Source: SWMRIC_MLS
- MLS ID: 26032035
- Added to Site: 62 day(s) ago
Interior
- Number of Rooms: 7
- Interior Features: Ceiling Fan(s), Broadband, Garage Door Opener, Eat-in Kitchen, Pantry
- Fireplace: Yes
- Number of Fireplaces: 1
- Fireplace(s): Living Room, Living Room
- Appliances: Dishwasher, Disposal, Dryer, Microwave, Range, Refrigerator, Washer
Rooms
Bathrooms
- Total Bathrooms: 2
- Full Bathrooms: 2
Bedrooms
- Total Bedrooms: 2
Additional Information
- Shared Amenities: Pets Allowed
Parking
- Garage: Yes
- Garage Spaces: 2
- Parking Features: Garage Faces Front, Garage Door Opener
Location
- County: Kent
- Cross Streets: West River Drive
- Driving Directions: I-131 to Post Dr NE to W River Dr NE to Grand Isle Dr NE
Community
- Association: Yes
- Assoc. Fees Include: Snow Removal, Lawn/Yard Care
Heating & Cooling
- Central air: Yes
- Air Conditioning: Yes
- Cooling Type: Central Air Conditioning
- Heating Type: Forced Air
Utilities
- Sewer: Public
- Water: Public
- Cable Available: Yes
- Utility Description: Electricity Available, Cable Available, Natural Gas Connected
Structural Information
- Architectural Style: Contemporary
- Construction: Brick, Vinyl Siding
- Basement: Yes
- Roof: Shingle
- Stories/Levels: 1
- Square Feet: 1,516
- Living Area: 1,516 Sq. Ft.
- Year Built: 2005
Lot Features
- Frontage: Paved
- Zoning: RES
Water Features
- Water Front Desc.: Lake, Pond
- Lake Front: Yes
Financial Considerations
- Association Fee: $400
- Assoc Fee Freq.: Monthly
- Tax Amount: $3,733.22
- Terms: Cash, FHA, VA Loan, MSHDA, Conventional
Disclosures and Reports
- Legal Description: UNIT 9 * GRANDVIEW ESTATES CONDOMINIUMS KENT COUNTY CONDOMINIUM SUBDIVISION PLAN NO.588 LIBER 6132 PAGE 162
- Property ID: 41-10-22-402-009
Listed by ERA Reardon Realty Great Lakes, Jon W Bouck
Sold by Key Realty, Leah M Boyd

Get Pre-Approved Today
Schools
Schools serving 2940 Grand Isle Dr NE #9
School District:Rockford Public Schools
| Name | Grades | Distance |
|---|---|---|
Belmont Elementary School, Plainfield charter Township, MI 6097 Belmont Ave Ne, Plainfield charter Township, MI 49306 | K-5 | 1 mi |
North Rockford Middle School 397 East Division Street Northeast, Rockford, MI 49341 | 6-8 | 4.5 mi |
Rockford High School 4100 Kroes Street Northeast, Rockford, MI 49341 | 9-12 | 2.5 mi |
Rockford H.S. Freshman Center 4500 Kroes Street Northeast, Rockford, MI 49341 | 9-12 | 2.8 mi |
Disclaimer:
School attendance boundaries provided by ATTOM Data Solutions and are for reference only. Contact the school directly to verify enrollment eligibility.
Price & Sales History for 2940 Grand Isle Dr NE #9
Date
Details
Price
Change
Source
7/23/2026
Sold
$335,000
-1.47%
MLS
6/25/2026
Listed
$340,000
—
MLS
Disclaimer: Historical sales information is derived from public records provided by the county offices. Information is not guaranteed and should be independently verified.
2940 Grand Isle Drive NE #9, Belmont, MI 49306 (MLS# 26032035) is a Condo property that was sold at $335,000 on July 23, 2026. Want to learn more about 2940 Grand Isle Drive NE #9? Do you have questions about finding other Condo real estate for sale in Belmont? You can browse all Belmont real estate or contact a Coldwell Banker agent to request more information.