This is a carousel with tiles that activate property listing cards. Use the previous and next buttons to navigate.
1/1
$399,900
This is a carousel with tiles that activate property listing cards. Use the previous and next buttons to navigate.
1/1
Property Description
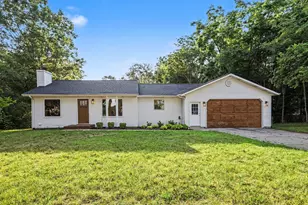
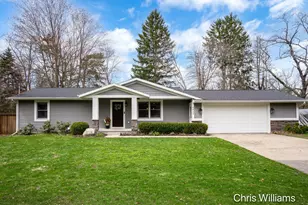
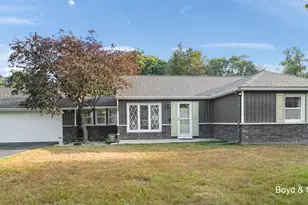
Three-quarters of an acre in Belmont, Rockford Schools, and a five-minute walk to White Pine Trail, Archival Brewing, and the best fries you'll have this year at the Vestal Inn. Out back: deck, covered patio, mature trees, room to host. Inside: a quartz-island kitchen with the storage you actually need, opening to the dining and light-filled three-season room. Three bedrooms (primary on the main), two full baths, main-floor office/den/flex room, spacious living room, and a deep 2-stall garage. Roof 2024. AC and furnace 2022. Basement waterproofing handled. The work is done and the home is move-in ready. Lower utility bills included. Ask your agent for disclosures, homeowner facts & figures, and a private tour.
Full Property Details
Full Property Details for 5728 Ethelwin Ave NE
General
- Sold For: $399,900
- Taxes: $4,138
- Status: Closed
- Type: Single Family
- Source: SWMRIC_MLS
- MLS ID: 26017225
- Added to Site: 66 day(s) ago
Interior
- Number of Rooms: 10
- Interior Features: Ceiling Fan(s), Garage Door Opener, Center Island, Pantry
- Appliances: Dishwasher, Dryer, Microwave, Range, Refrigerator, Washer
Rooms
Bathrooms
- Total Bathrooms: 2
- Full Bathrooms: 2
Bedrooms
- Total Bedrooms: 3
Parking
- Garage: Yes
- Attached garage: Yes
- Garage Spaces: 2
- Parking Features: Attached
Location
- County: Kent
- Cross Streets: Rogue River and West River
- Driving Directions: West River D, E of Jupiter, N on Ethelwin to Home.
Heating & Cooling
- Central air: Yes
- Air Conditioning: Yes
- Cooling Type: Central Air Conditioning
- Heating Type: Forced Air
Utilities
- Sewer: Septic Tank
- Water: Public
- Utility Description: Phone Connected, Natural Gas Connected
Structural Information
- Architectural Style: Traditional
- Construction: Vinyl Siding
- Basement: Yes
- Roof: Composition
- Stories/Levels: 2
- Square Feet: 2,221
- Living Area: 2,221 Sq. Ft.
- Year Built: 1947
Lot Features
- Lot Size (Acres): 0.74
- Lot Size (Sq. Ft.): 32,322
- Frontage: Paved
- Lot Features: Level, Wooded
- Zoning: Residential
Financial Considerations
- Tax Amount: $4,138.52
- Terms: Cash, FHA, VA Loan, Conventional
Disclosures and Reports
- Legal Description: S 122 FT OF W 265 FT OF LOT 26 * PEBBLEPLANE PLAT SPLIT ON 06/13/2005 FROM 41-10-22-127-017;
- Property ID: 41-10-22-127-071
Listed by Good Company Realty LLC, Annalise Woudwyk
Sold by Silvernail Realty, Kathryn VanCuren

Get Pre-Approved Today
Schools
Schools serving 5728 Ethelwin Ave NE
School District:Rockford Public Schools
| Name | Grades | Distance |
|---|---|---|
Belmont Elementary School, Plainfield charter Township, MI 6097 Belmont Ave Ne, Plainfield charter Township, MI 49306 | K-5 | 0.6 mi |
North Rockford Middle School 397 East Division Street Northeast, Rockford, MI 49341 | 6-8 | 4.5 mi |
Rockford High School 4100 Kroes Street Northeast, Rockford, MI 49341 | 9-12 | 2.5 mi |
Rockford H.S. Freshman Center 4500 Kroes Street Northeast, Rockford, MI 49341 | 9-12 | 2.8 mi |
Disclaimer:
School attendance boundaries provided by ATTOM Data Solutions and are for reference only. Contact the school directly to verify enrollment eligibility.
Price & Sales History for 5728 Ethelwin Ave NE
Date
Details
Price
Change
Source
6/09/2026
Sold
$399,900
—
MLS
4/22/2026
Listed
$399,900
—
MLS
Disclaimer: Historical sales information is derived from public records provided by the county offices. Information is not guaranteed and should be independently verified.
5728 Ethelwin Avenue NE, Belmont, MI 49306 (MLS# 26017225) is a Single Family property that was sold at $399,900 on June 09, 2026. Want to learn more about 5728 Ethelwin Avenue NE? Do you have questions about finding other Single Family real estate for sale in Belmont? You can browse all Belmont real estate or contact a Coldwell Banker agent to request more information.