This is a carousel with tiles that activate property listing cards. Use the previous and next buttons to navigate.
1/1
$87,500
This is a carousel with tiles that activate property listing cards. Use the previous and next buttons to navigate.
1/1
Property Description
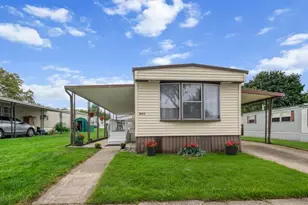
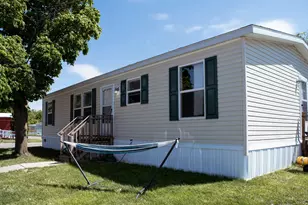
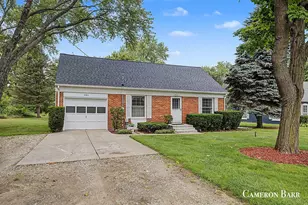
Welcome to Hidden Glades Community where you no longer have to settle for less! This quiet community offers both homeownership and convenience! 6925 Vinewood Ave. is a well maintained home with 3 bedrooms and 2 full baths. Enjoy sunny mornings on the covered porch and lots of room to play out in the yard or over at the community basketball and tennis courts! Easy to show and quick possession! Disclosure: This home is located in a park and the transaction will be subject to Hidden Glades' approval of the buyer; Contact info: https://aspire-communities.com/hidden-glades/ Jesse: 616-290-1636
Full Property Details
Full Property Details for 6925 Vinewood Ave NE
General
- Sold For: $87,500
- HOA FEE: $649/month
- Status: Closed
- Type: Single Family
- Source: SWMRIC_MLS
- MLS ID: 26023855
- Added to Site: 97 day(s) ago
Interior
- Number of Rooms: 7
- Interior Features: Ceiling Fan(s)
- Fireplace: Yes
- Number of Fireplaces: 1
- Fireplace(s): Bedroom, Other, Bedroom, Other
- Appliances: Dishwasher, Dryer, Microwave, Range, Refrigerator, Washer
Rooms
Bathrooms
- Total Bathrooms: 2
- Full Bathrooms: 2
Bedrooms
- Total Bedrooms: 3
Additional Information
- Shared Amenities: Clubhouse, Pets Allowed, Playground, Pool, Tennis Court(s)
- Tennis: Yes
Parking
- Parking Features: Detached
Location
- County: Kent
- Subdivision: Hidden Glades
- Cross Streets: Post and Pine Island
- Driving Directions: From 131, take the Post Dr. Exit and head West on Post to community on the left.
Community
- Association: Yes
- Assoc. Fees Include: Trash
Heating & Cooling
- Central air: Yes
- Air Conditioning: Yes
- Cooling Type: Central Air Conditioning
- Heating Type: Forced Air
Utilities
- Sewer: Public
- Water: Public
- Utility Description: Natural Gas Connected
Structural Information
- Architectural Style: Style_co_Other38
- Construction: Vinyl Siding
- Basement: Yes
- Stories/Levels: 1
- Square Feet: 1,076
- Living Area: 1,076 Sq. Ft.
- Year Built: 2022
Lot Features
- Frontage: Paved
- Lot Features: Leased Land
- Zoning: HUD- res
Financial Considerations
- Association Fee: $649
- Assoc Fee Freq.: Monthly
- Terms: Cash, Conventional
Disclosures and Reports
- Legal Description: N/A Mobile Home in Hidden Glades Park https://aspire-communities.com/hidden-glades/
- Property ID: NA
Listed by RE/MAX of Grand Rapids (FH), Rachael L Veldkamp
Sold by RE/MAX of Grand Rapids (FH), Jacob J Armbrester and Rachael L Veldkamp

Get Pre-Approved Today
Schools
Schools serving 6925 Vinewood Ave NE
School District:Comstock Park Public Schools
| Name | Grades | Distance |
|---|---|---|
Pine Island Elementary 6101 Pine Island Drive Northeast, Comstock Park, MI 49321 | 3-5 | 1.3 mi |
Stoney Creek Elementary 200 Lantern Drive Northwest, Comstock Park, MI 49321 | K-2 | 3.3 mi |
Mill Creek Middle School, Comstock Park, MI 100 Betty Street Northeast, Comstock Park, MI 49321 | 6-8 | 3.7 mi |
Comstock Park High School 150 6 Mile Road Northeast, Comstock Park, MI 49321 | 9-12 | 2.7 mi |
Disclaimer:
School attendance boundaries provided by ATTOM Data Solutions and are for reference only. Contact the school directly to verify enrollment eligibility.
Price & Sales History for 6925 Vinewood Ave NE
Date
Details
Price
Change
Source
8/06/2026
Sold
$87,500
-2.67%
MLS
5/29/2026
Price Reduced
$89,900
-5.27%
MLS
5/21/2026
Listed
$94,900
—
MLS
Disclaimer: Historical sales information is derived from public records provided by the county offices. Information is not guaranteed and should be independently verified.
6925 Vinewood Avenue NE, Belmont, MI 49306 (MLS# 26023855) is a Single Family property that was sold at $87,500 on August 06, 2026. Want to learn more about 6925 Vinewood Avenue NE? Do you have questions about finding other Single Family real estate for sale in Belmont? You can browse all Belmont real estate or contact a Coldwell Banker agent to request more information.