This is a carousel with tiles that activate property listing cards. Use the previous and next buttons to navigate.
1/1
$735,000
This is a carousel with tiles that activate property listing cards. Use the previous and next buttons to navigate.
1/1
Property Description
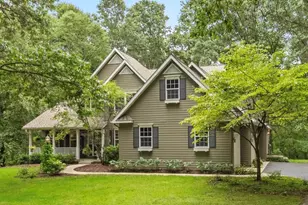
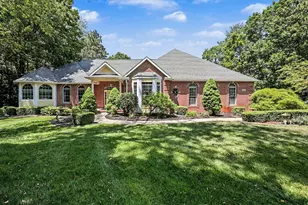
Tucked away on a beautifully landscaped, wooded acre in a quiet Bear Creek cul-de-sac, this impressive 4700 sf Executive Home offers privacy, flexibility and an exceptional Rockford lifestyle. Designed for both everyday comfort and entertaining, the home features a dramatic great room with soaring ceilings and a statement fireplace, an elegant dining room, private main-level study, and a spacious kitchen with granite countertops, a large center island, and updated appliances. Generous living spaces continue throughout the home, with five existing bedrooms and outstanding potential to add a sixth bedroom, along with a separate home office or fitness room. Alternatively, the spacious 2100sf lower level footfrint allow to create an in-law suite with direct outside access, making the floor plan adaptable for changing needs, multi-generational living or working from home. Thoughtful updates include beautiful hardwood flooring, a newer roof (2021), furnace (2020) and a freshly refinished deck overlooking the peaceful, private backyard. The expansive grounds provide room to entertain, garden, play, or create the custom pool and outdoor retreat you've always envisioned. Seller will provide $10,000 landscaping allowance. Enjoy the tranquility of a private setting while remaining just minutes from downtown Rockford, Grand Rapids, Pickerel Lake, the White Pine Trail, Cannonsburg Ski Area, shopping, dining, and year-round recreation. Space, privacy, versatility, and location come together in this exceptional Bear Creek home. This is an extraordinary opportunity, priced aggressively for serious buyers only.
Full Property Details
Full Property Details for 7023 Dunloe Ct NE
General
- Sold For: $735,000
- HOA FEE: $192/month
- HOA FEE FREQ.: Quarterly
- Taxes: $10,395
- Status: Closed
- Type: Single Family
- Source: SWMRIC_MLS
- MLS ID: 26046962
- Added to Site: 38 day(s) ago
Interior
- Number of Rooms: 12
- Interior Features: Ceiling Fan(s), Garage Door Opener, Wet Bar, Center Island, Pantry
- Fireplace: Yes
- Number of Fireplaces: 1
- Fireplace(s): Gas Log, Living Room, Recreation Room, Gas Log, Living Room, Recreation Room
- Appliances: Bar Fridge, Cooktop, Dishwasher, Disposal, Dryer, Microwave, Oven, Refrigerator, Washer, Water Softener Owned
Rooms
Bathrooms
- Total Bathrooms: 5
- Full Bathrooms: 3
- Half Bathrooms: 2
Bedrooms
- Total Bedrooms: 5
Parking
- Garage: Yes
- Attached garage: Yes
- Garage Spaces: 3
- Parking Features: Attached
Location
- County: Kent
- Subdivision: BEAR CREEK CONDOS
- Cross Streets: Dun Robin
Community
- Association: Yes
- Assoc. Fees Include: Other, Trash, Snow Removal
Heating & Cooling
- Central air: Yes
- Air Conditioning: Yes
- Cooling Type: Central Air Conditioning
- Heating Type: Forced Air
Utilities
- Sewer: Septic Tank
- Water: Well
- Well: Yes
- Utility Description: Phone Connected, Natural Gas Connected, Cable Connected, High-Speed Internet
Structural Information
- Architectural Style: Traditional
- Construction: Brick, Wood Siding
- Basement: Yes
- Roof: Asphalt, Shingle
- Stories/Levels: 2
- Square Feet: 4,781
- Living Area: 4,781 Sq. Ft.
- Year Built: 1998
Lot Features
- Lot Size (Acres): 1.14
- Lot Size (Sq. Ft.): 44,111
- Frontage: Paved
- Lot Features: Level, Wooded, Cul-De-Sac
- Zoning: RES
Financial Considerations
- Association Fee: $575
- Assoc Fee Freq.: Quarterly
- Tax Amount: $10,395
- Terms: Cash, VA Loan, Conventional
Disclosures and Reports
- Legal Description: 411128228059 UNIT 59 * BEAR CREEK CONDOMINIUMS KENT COUNTY CONDOMINIUM SUBDIVISION PLAN NO.250 LIBER 3121 PAGE 716 AS AMENDED BY REPLAT NO.1 LIBER 3751 PAGE 273 & AS AMENDED BY REPLAT NO.2 LIBER 3911 PAGE 687 & AS AMENDED BY REPLAT NO.3 INSTRUMENT NO .20130204-0013278
- Property ID: 41-11-28-228-059
Listed by Keller Williams GR East, Ingrid C Anastasiu
Sold by RE/MAX of Grand Rapids (Stndl), Kevin A Ahrens

Get Pre-Approved Today
Schools
Schools serving 7023 Dunloe Ct NE
School District:Rockford Public Schools
| Name | Grades | Distance |
|---|---|---|
Cannonsburg Elementary School 4894 Sturgis Avenue Northeast, Rockford, MI 49341 | K-5 | 1.4 mi |
East Rockford Middle School 8615 9 Mile Road Northeast, Rockford, MI 49341 | 6-8 | 4.3 mi |
Rockford H.S. Freshman Center 4500 Kroes Street Northeast, Rockford, MI 49341 | 9-12 | 4.4 mi |
Rockford High School 4100 Kroes Street Northeast, Rockford, MI 49341 | 9-12 | 4.7 mi |
Disclaimer:
School attendance boundaries provided by ATTOM Data Solutions and are for reference only. Contact the school directly to verify enrollment eligibility.
Price & Sales History for 7023 Dunloe Ct NE
Date
Details
Price
Change
Source
10/05/2026
Sold
$735,000
—
MLS
9/03/2026
Listed
$735,000
—
MLS
Disclaimer: Historical sales information is derived from public records provided by the county offices. Information is not guaranteed and should be independently verified.
7023 Dunloe Court NE, Belmont, MI 49306 (MLS# 26046962) is a Single Family property that was sold at $735,000 on October 05, 2026. Want to learn more about 7023 Dunloe Court NE? Do you have questions about finding other Single Family real estate for sale in Belmont? You can browse all Belmont real estate or contact a Coldwell Banker agent to request more information.