This is a carousel with tiles that activate property listing cards. Use the previous and next buttons to navigate.
1/1
$610,000
This is a carousel with tiles that activate property listing cards. Use the previous and next buttons to navigate.
1/1
Property Description
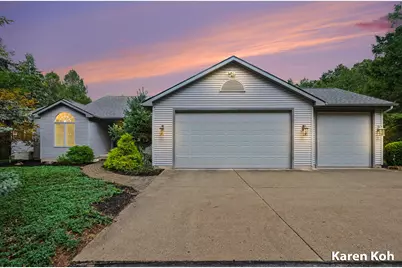
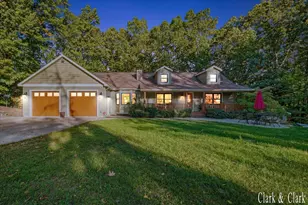
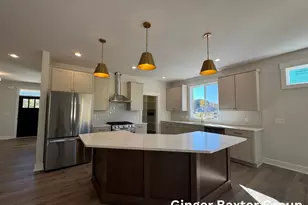
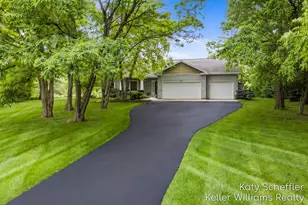
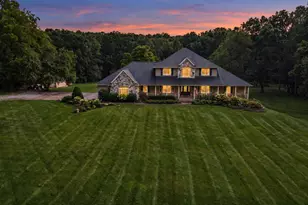
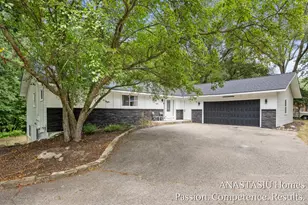
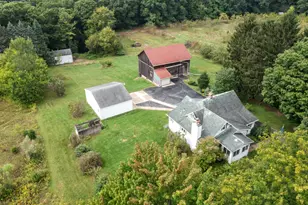
Welcome to this stunning, meticulously kept 3-bedroom, 3.5-bath ranch nestled on a gorgeous, private 4-acre wooded lot with no HOA fees! Located in the sought-after Rockford School District and just minutes from downtown Rockford, this exceptional home offers the perfect blend of privacy, comfort, and convenience. The inviting open floor plan, oversized 3-stall garage, abundant natural light, and potential for a 4th bedroom provide plenty of space to live and entertain. Step inside to an impressive living room featuring a dramatic vaulted ceiling and inviting fireplace serving as the centerpiece of the space. The large kitchen offers abundant cabinetry, generous counter space, and a center island, while the inviting sunroom provides a peaceful place to relax. The spacious primary suite offers a private retreat, featuring a vaulted ceiling, walk-in closet, luxurious jetted tub, separate shower, and direct access to the deck. A 2nd bedroom, another full bath with relaxing jetted tub, convenient half bath, separate dining room, and main-level laundry complete the main level. Outside, enjoy the privacy of the expansive wooded property, with a composite deck featuring a retractable awning overlooking the backyard, plenty of space for gardening, and a convenient storage shed. The 4-acre setting provides ample room to relax, entertain, and enjoy nature. The finished lower level offers a comfortable family room with impressive built-in shelving, a 3rd bedroom with direct access to the backyard, and a full bath. Another unfinished room with its own backyard door offers excellent potential for a 4th bedroom, home office, hobby room, or guest space. A whole-house generator provides added peace of mind with automatic regular testing to help ensure it is ready when needed. Ideally located near the White Pine Trail, expressway, shopping, dining, and everyday amenities, this home offers a rare combination of peaceful acreage and convenient access to everything you need.
Full Property Details
Full Property Details for 7079 Herrington Ave NE
General
- Sold For: $610,000
- Taxes: $6,197
- Status: Closed
- Type: Single Family
- Source: SWMRIC_MLS
- MLS ID: 26048306
- Added to Site: 48 day(s) ago
Interior
- Number of Rooms: 10
- Interior Features: Ceiling Fan(s), Garage Door Opener, Center Island
- Fireplace: Yes
- Number of Fireplaces: 1
- Fireplace(s): Living Room, Living Room
- Appliances: Cooktop, Dishwasher, Disposal, Dryer, Microwave, Oven, Refrigerator, Washer
Rooms
Bathrooms
- Total Bathrooms: 4
- Full Bathrooms: 3
- Half Bathrooms: 1
Bedrooms
- Total Bedrooms: 3
Additional Information
- Equipment: Shed(s)
Parking
- Garage: Yes
- Attached garage: Yes
- Garage Spaces: 3
- Parking Features: Attached
Location
- County: Kent
- Subdivision: EVERGREEN HEIGHTS
- Cross Streets: Belmont Ave and Herrington
- Driving Directions: Belmont Ave to North West onto Herrington to Sprucewood. 1st House on Sprucewood.
Community
- Assoc. Fees Include: None
Heating & Cooling
- Central air: Yes
- Air Conditioning: Yes
- Cooling Type: Central Air Conditioning
- Heating Type: Forced Air
Utilities
- Sewer: Septic Tank
- Water: Public
Structural Information
- Architectural Style: Ranch
- Construction: Vinyl Siding
- Basement: Yes
- Roof: Composition
- Stories/Levels: 2
- Square Feet: 2,457
- Living Area: 2,457 Sq. Ft.
- Year Built: 1996
Additional Structures
- Other Structures: Shed(s)
Lot Features
- Lot Size (Acres): 4.06
- Lot Size (Sq. Ft.): 176,854
- Frontage: Paved
- Lot Features: Wooded
- Zoning: R-E RUR
Financial Considerations
- Assoc Fee Freq.: Other
- Tax Amount: $6,197.12
- Terms: Cash, VA Loan, Conventional
Disclosures and Reports
- Legal Description: LL in LO
- Property ID: 41-10-09-429-002
Listed by Five Star Real Estate (Ada), Hwee-Ping Koh (Karen)
Sold by Greenridge Realty (EGR), Nancy Jameson and Allen G Nederveld
Get Pre-Approved Today
Schools
Schools serving 7079 Herrington Ave NE
School District:Rockford Public Schools
| Name | Grades | Distance |
|---|---|---|
Belmont Elementary School, Plainfield charter Township, MI 6097 Belmont Ave Ne, Plainfield charter Township, MI 49306 | K-5 | 1.2 mi |
North Rockford Middle School 397 East Division Street Northeast, Rockford, MI 49341 | 6-8 | 3.6 mi |
Rockford High School 4100 Kroes Street Northeast, Rockford, MI 49341 | 9-12 | 2.3 mi |
Rockford H.S. Freshman Center 4500 Kroes Street Northeast, Rockford, MI 49341 | 9-12 | 2.7 mi |
Disclaimer:
School attendance boundaries provided by ATTOM Data Solutions and are for reference only. Contact the school directly to verify enrollment eligibility.
Price & Sales History for 7079 Herrington Ave NE
Date
Details
Price
Change
Source
10/19/2026
Sold
$610,000
-1.6%
MLS
9/11/2026
Listed
$619,900
—
MLS
Disclaimer: Historical sales information is derived from public records provided by the county offices. Information is not guaranteed and should be independently verified.
7079 Herrington Avenue NE, Belmont, MI 49306 (MLS# 26048306) is a Single Family property that was sold at $610,000 on October 19, 2026. Want to learn more about 7079 Herrington Avenue NE? Do you have questions about finding other Single Family real estate for sale in Belmont? You can browse all Belmont real estate or contact a Coldwell Banker agent to request more information.